Search
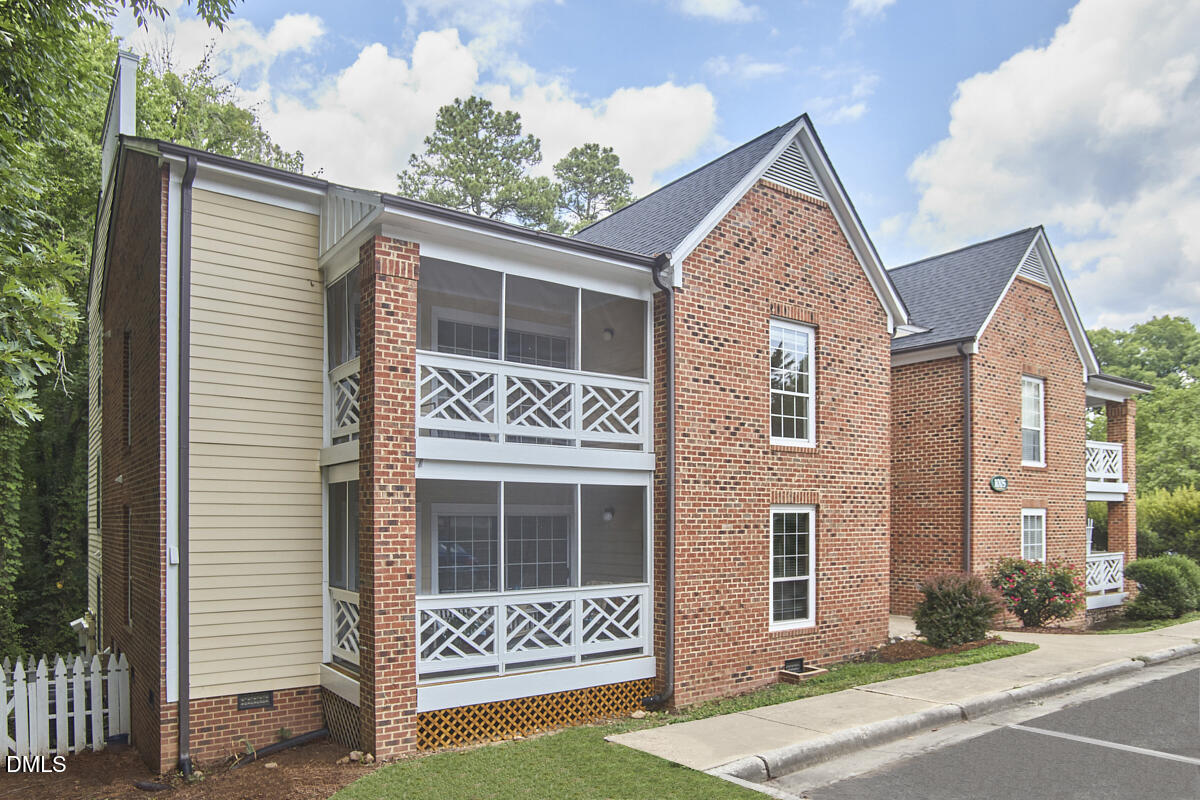
Brick residential building with white-railed balconies and landscaped shrubs beside the sidewalk.
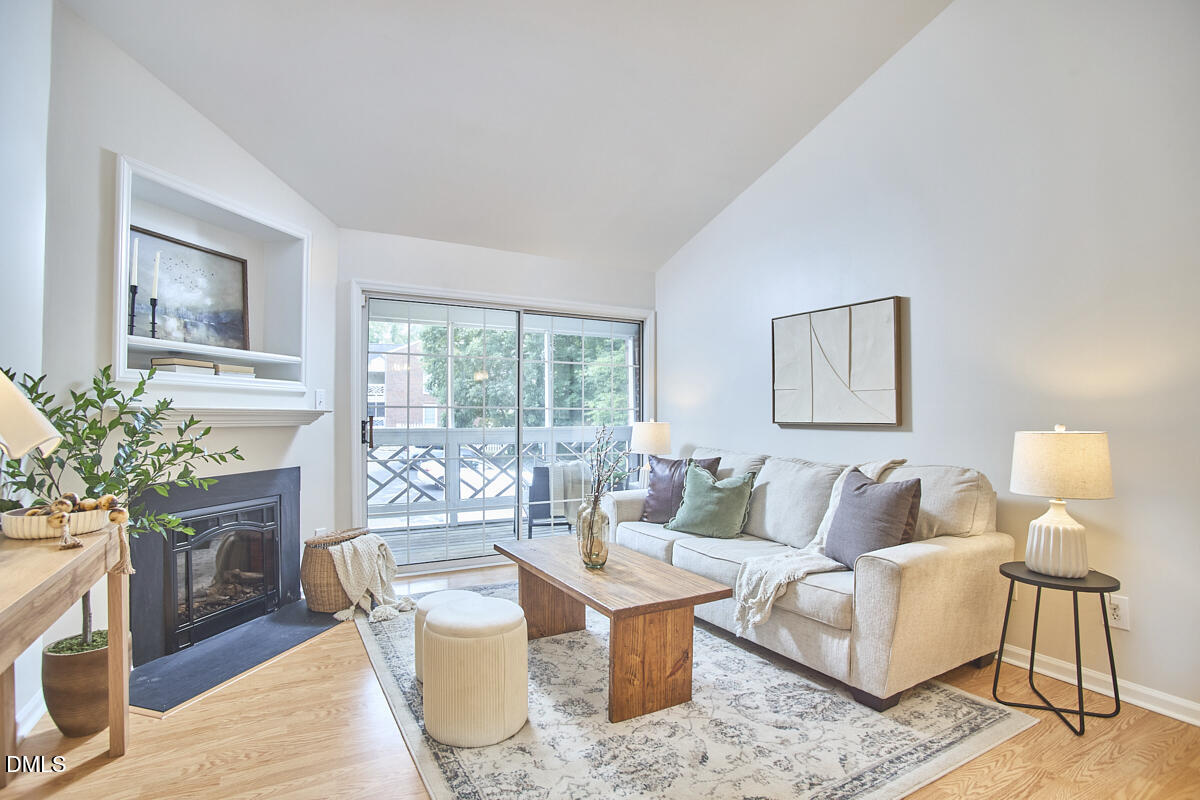
Living room with a fireplace, light sofa, wood coffee table, and sliding doors to a deck.
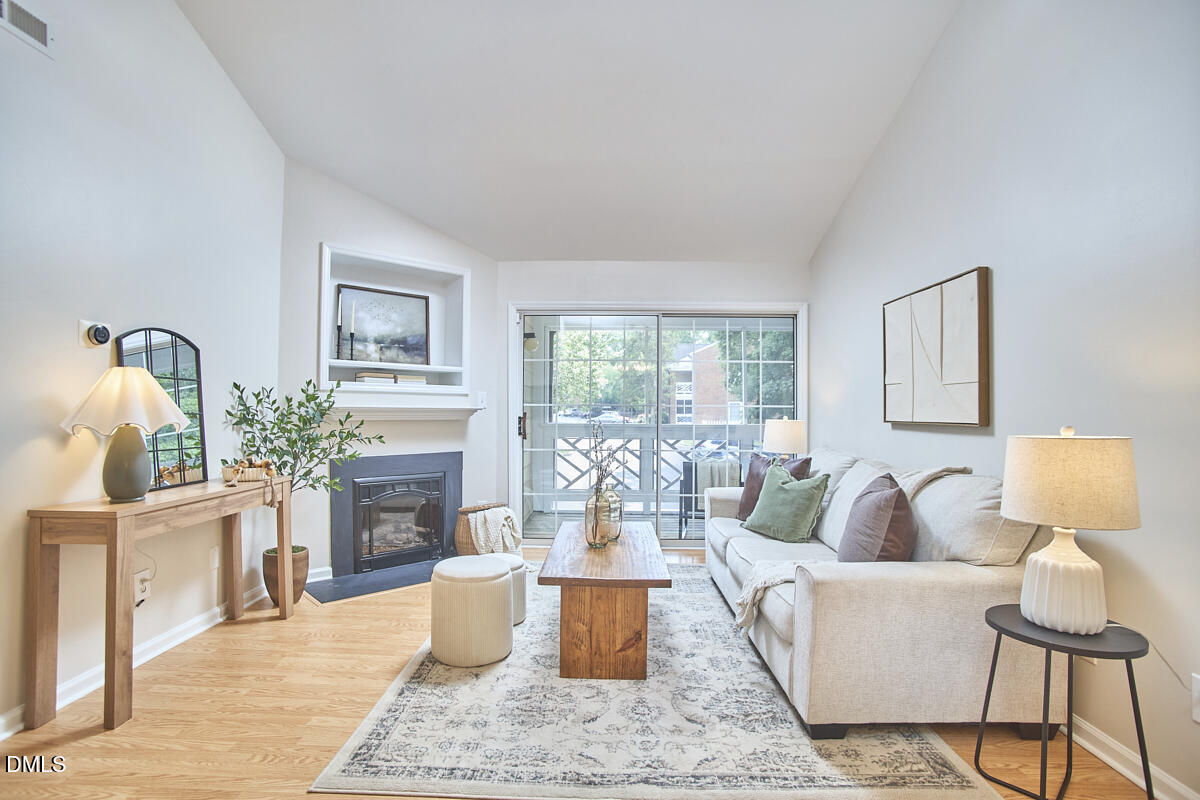
Staged living room with a fireplace, white sectional, and sliding doors opening to a deck.
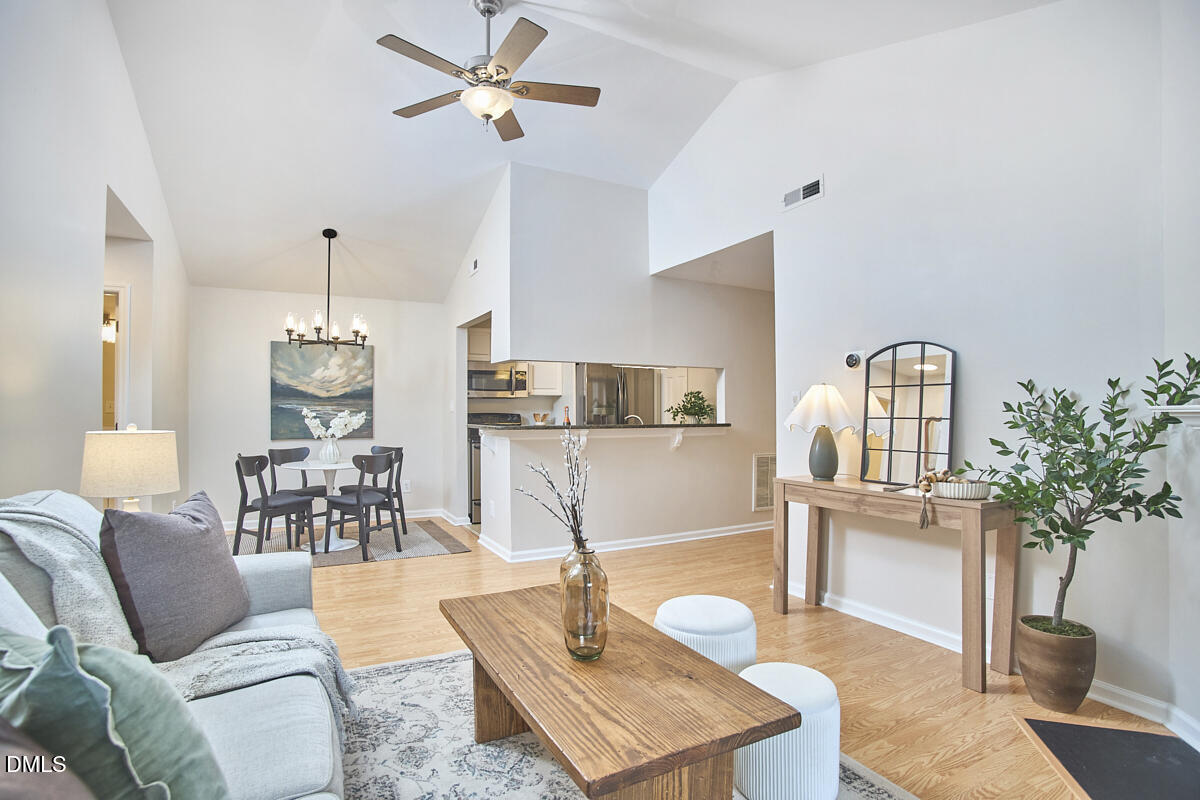
Open-plan living and dining room with vaulted ceiling, pale sofa, wood floors, and kitchen pass-through.
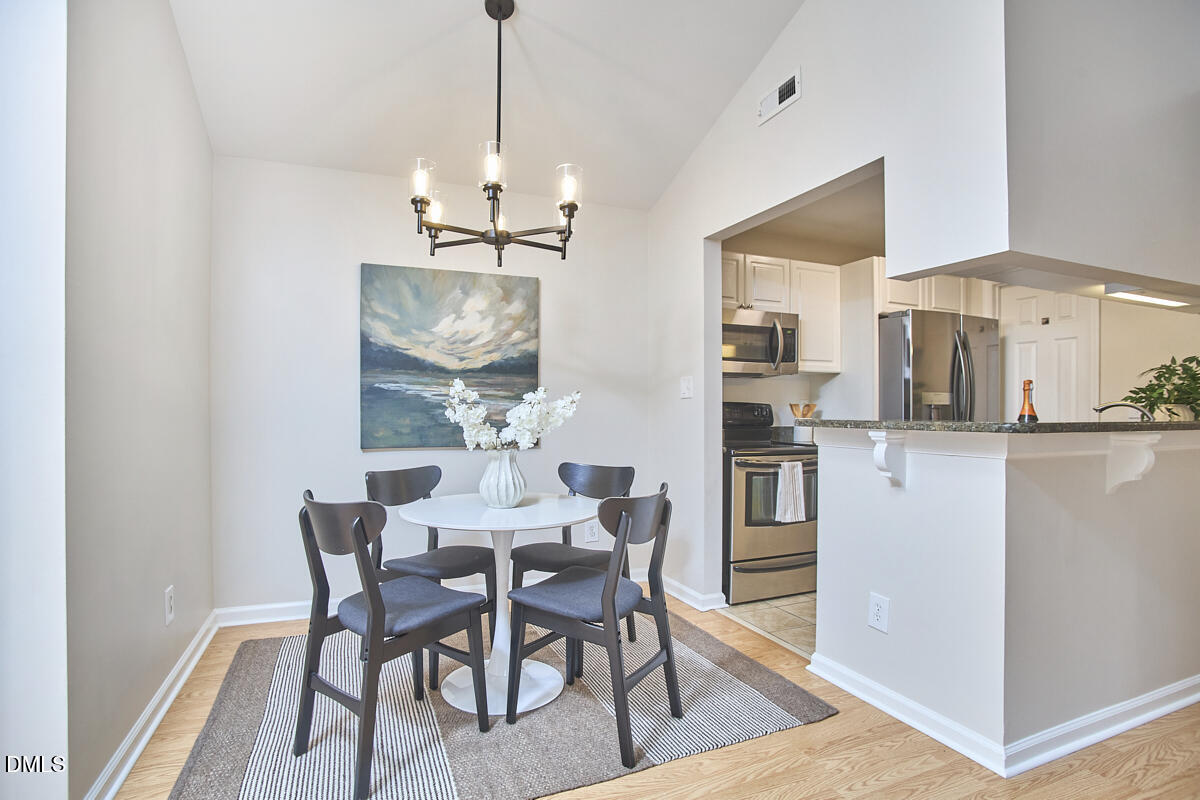
Dining area with a round white table and dark chairs beside an open kitchen with stainless steel appliances.
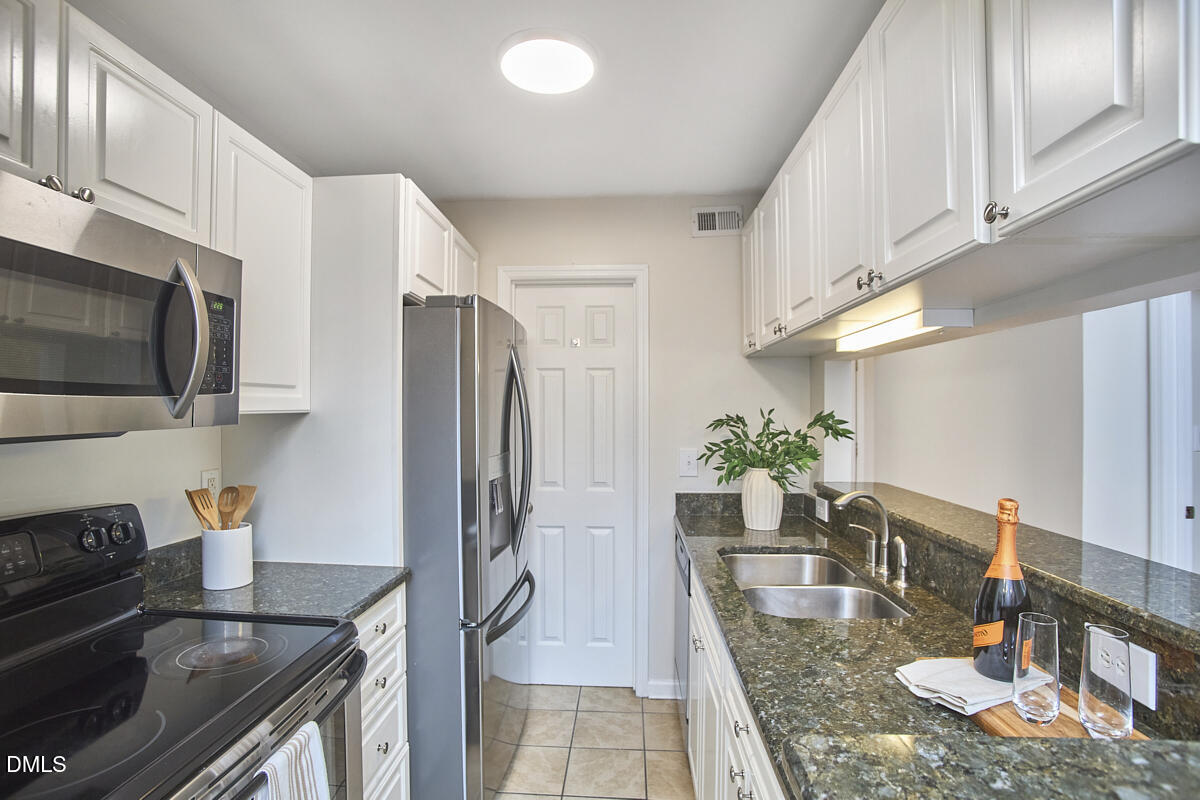
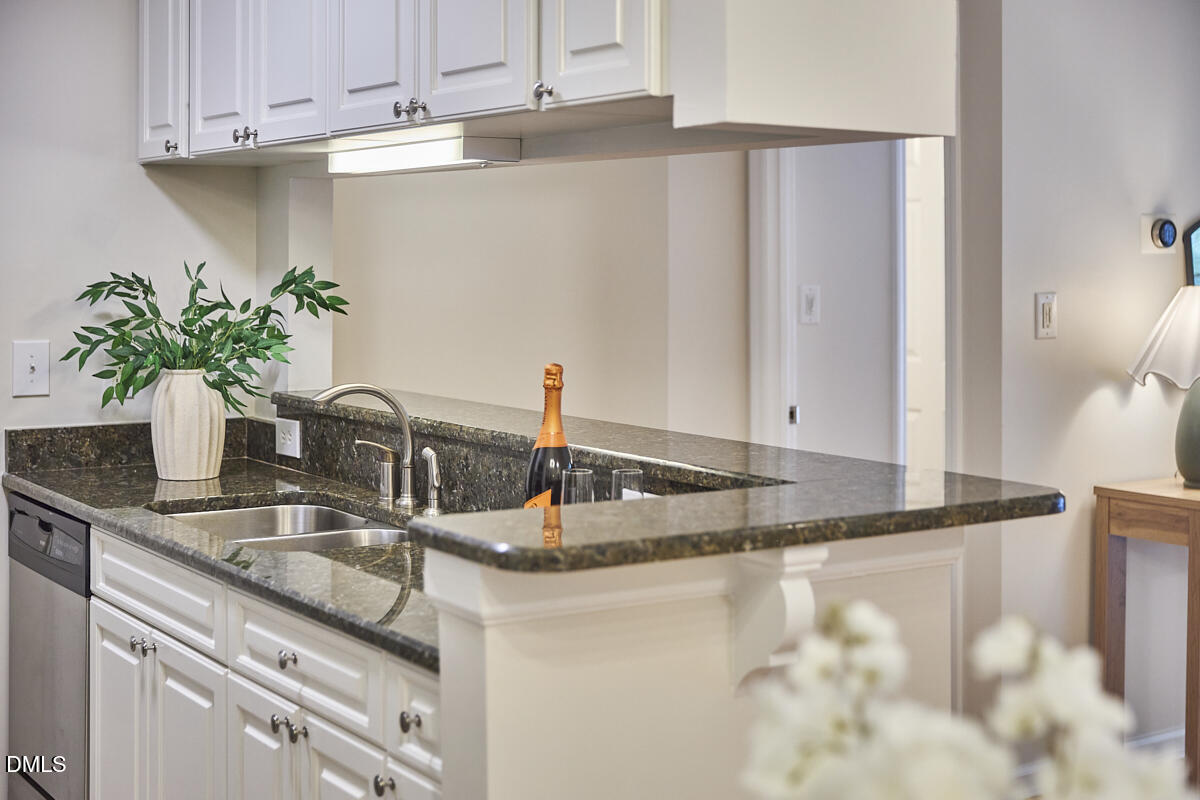
Kitchen with white cabinets, dark granite counters, stainless appliances, and a double-basin sink.
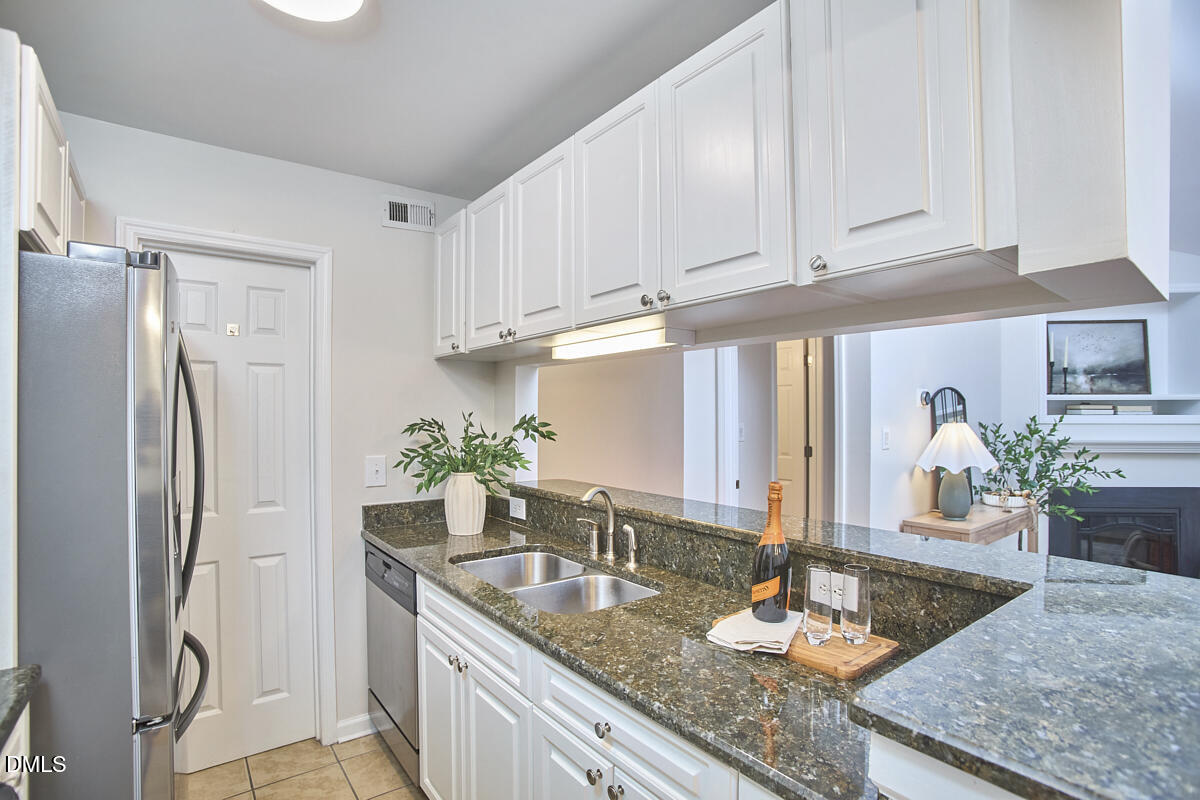
Kitchen with white cabinets, dark granite counters, and a double-basin sink opening to the living area.
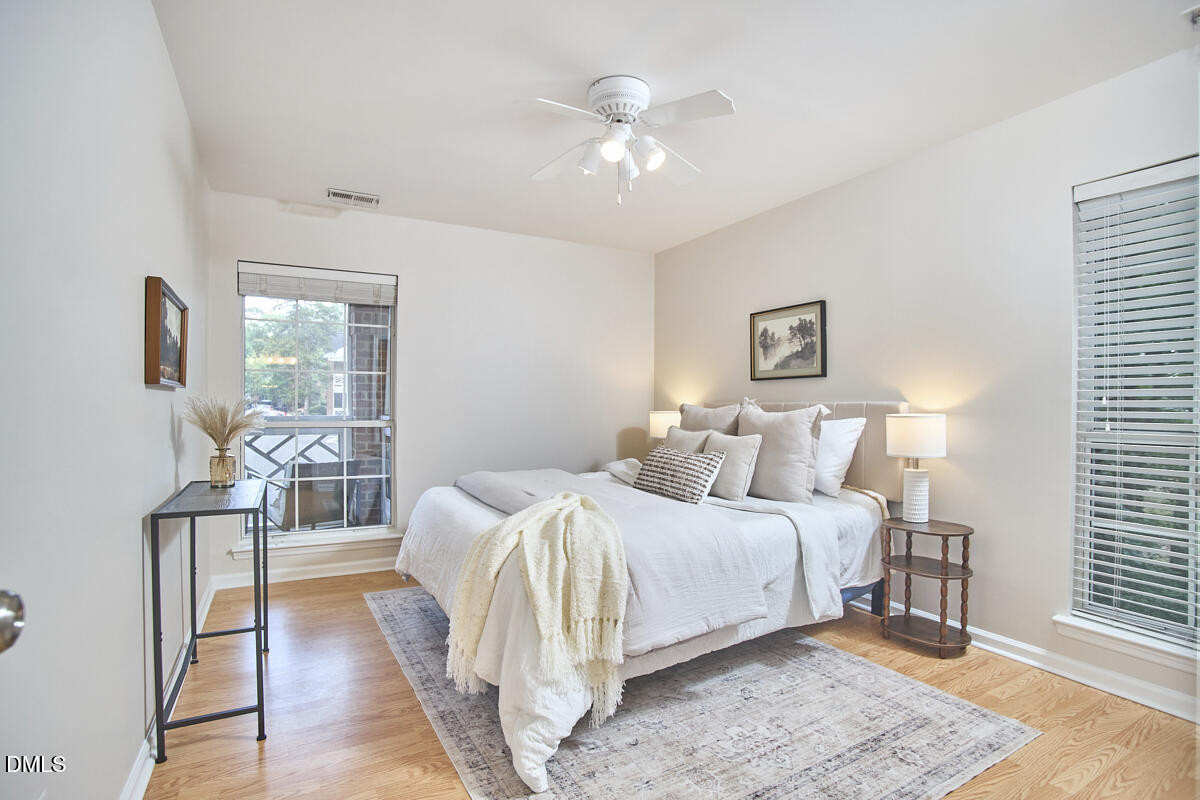
Staged bedroom with a white bed, cream throw, patterned rug, and hardwood floors.
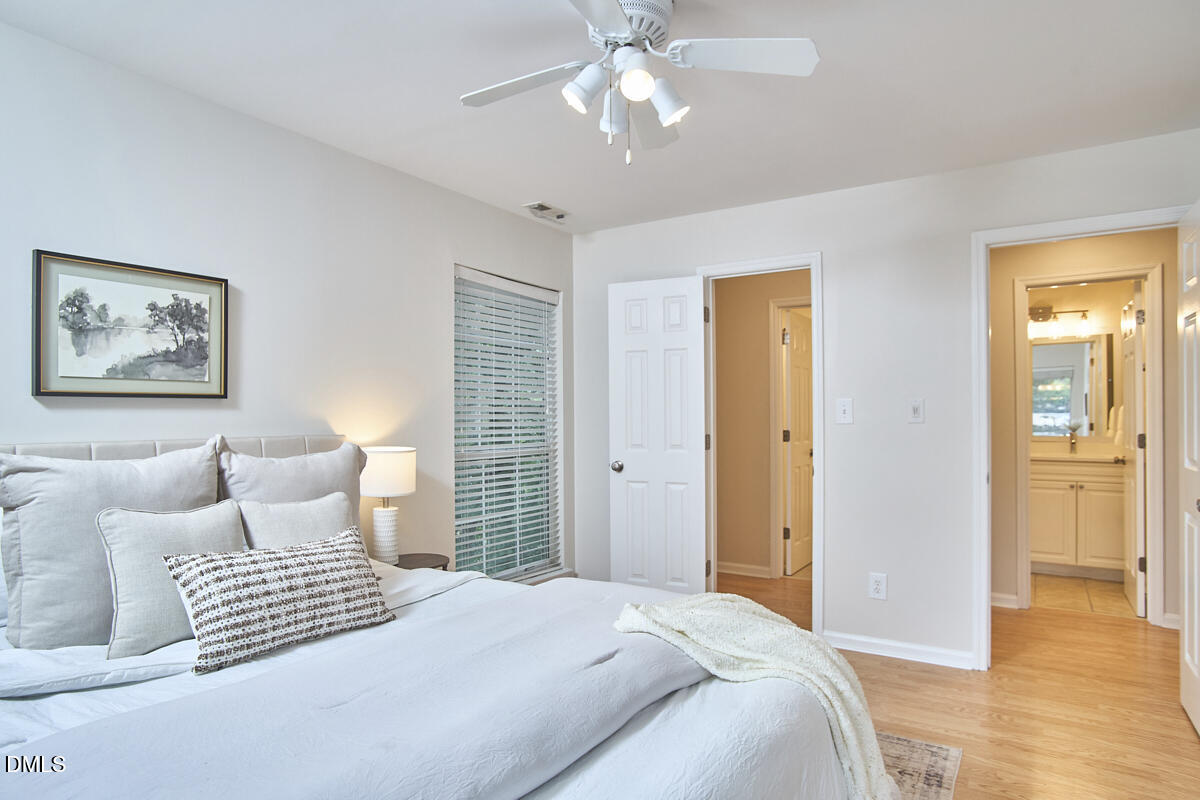
Staged bedroom with a white bed, ceiling fan, window blinds, and open doorway to a bathroom.
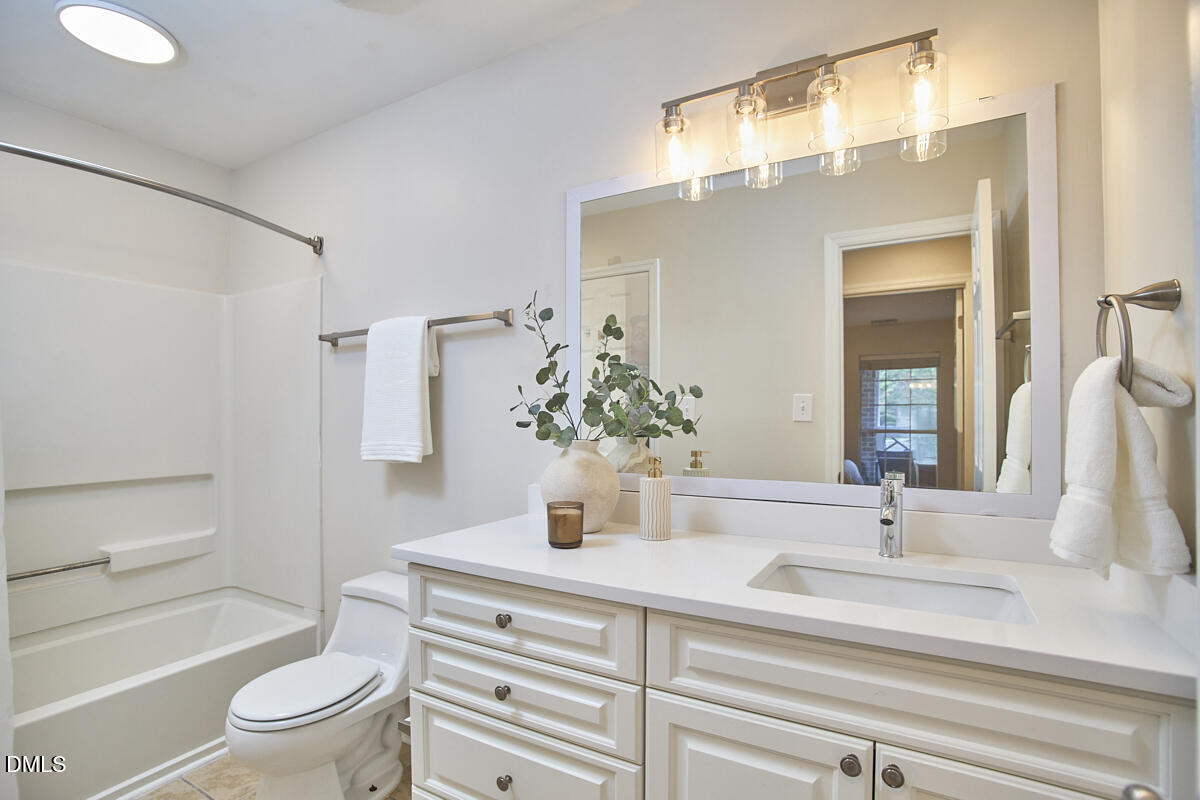
Bathroom with a white tub and toilet beside a wide vanity and illuminated mirror.
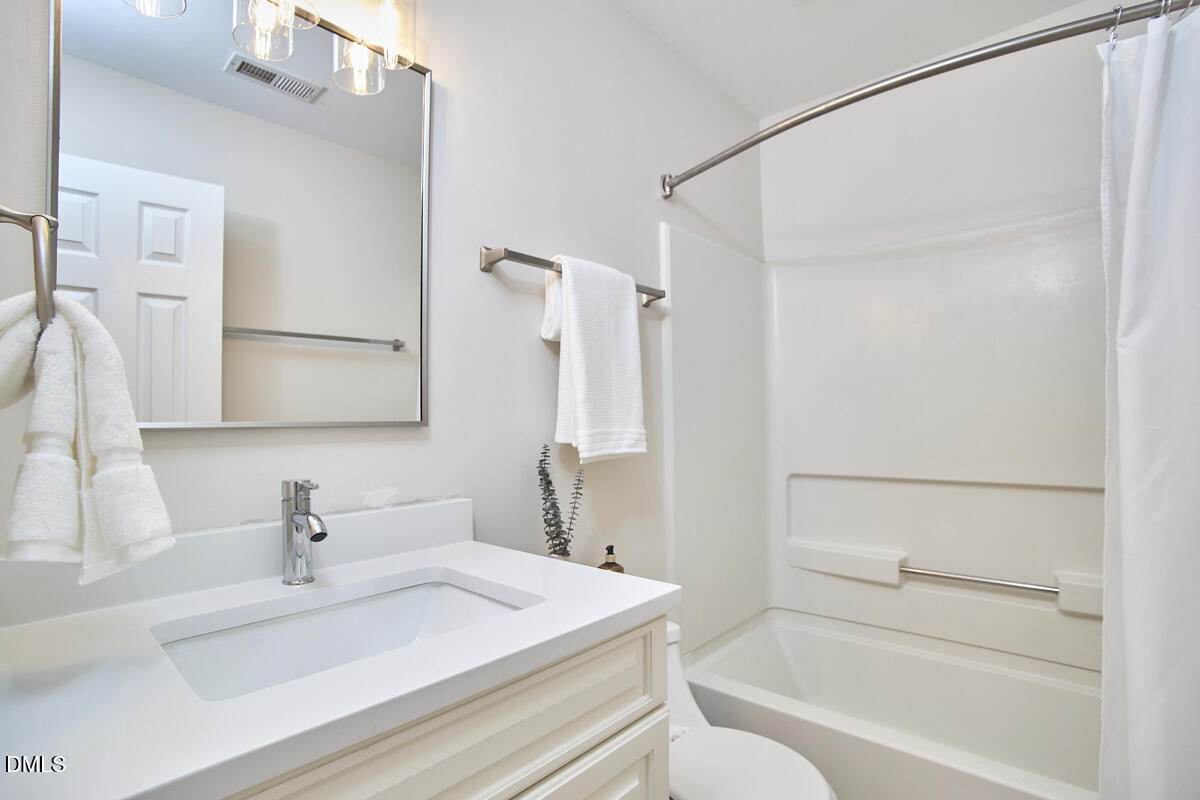
Bright bathroom with a white vanity, large mirror, and bathtub with shower curtain.
Empty room with light wood floors, a ceiling fan, and a window overlooking a deck and trees.
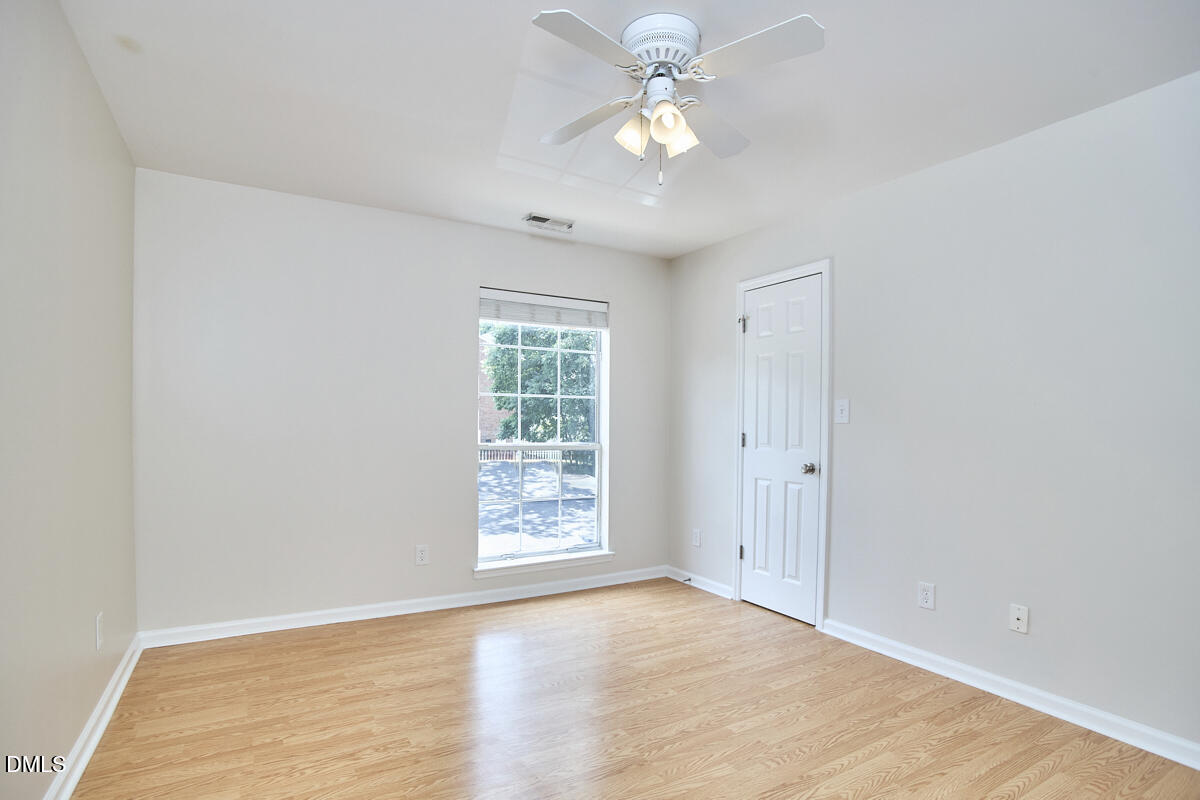
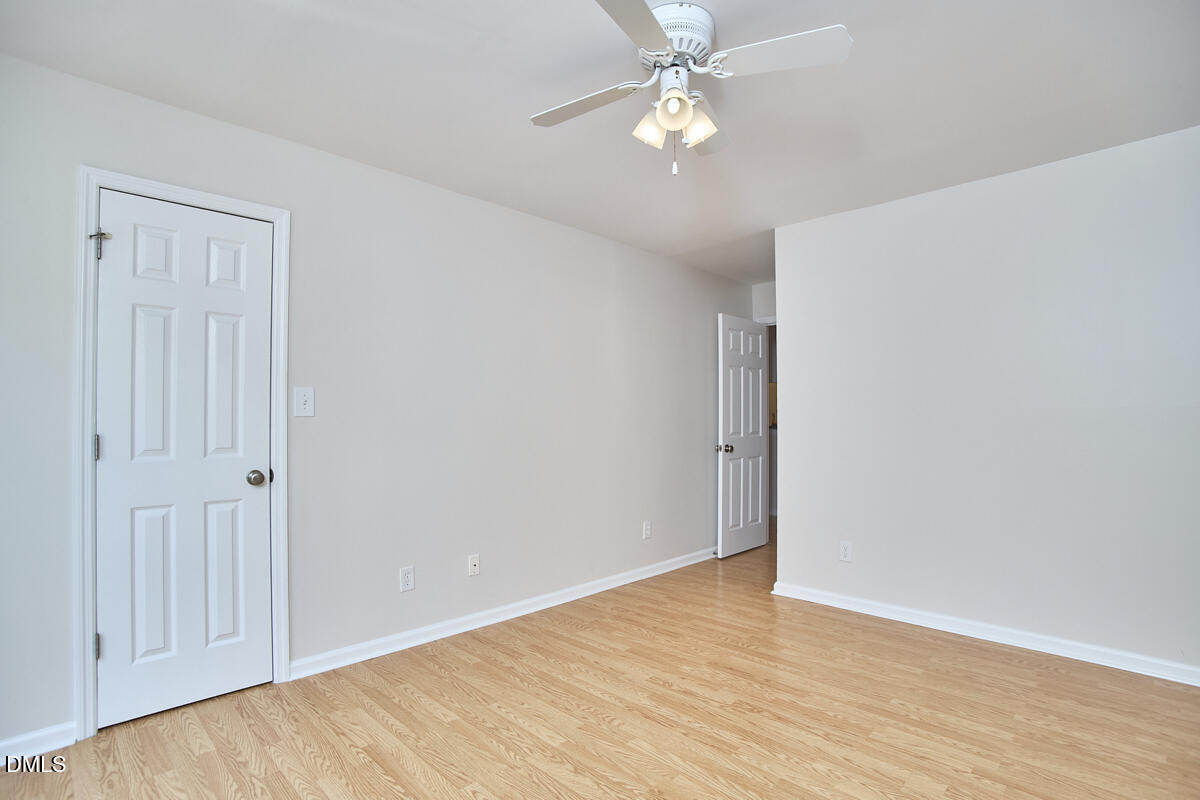
Empty room with light wood floors, white walls, and a ceiling fan with lights.
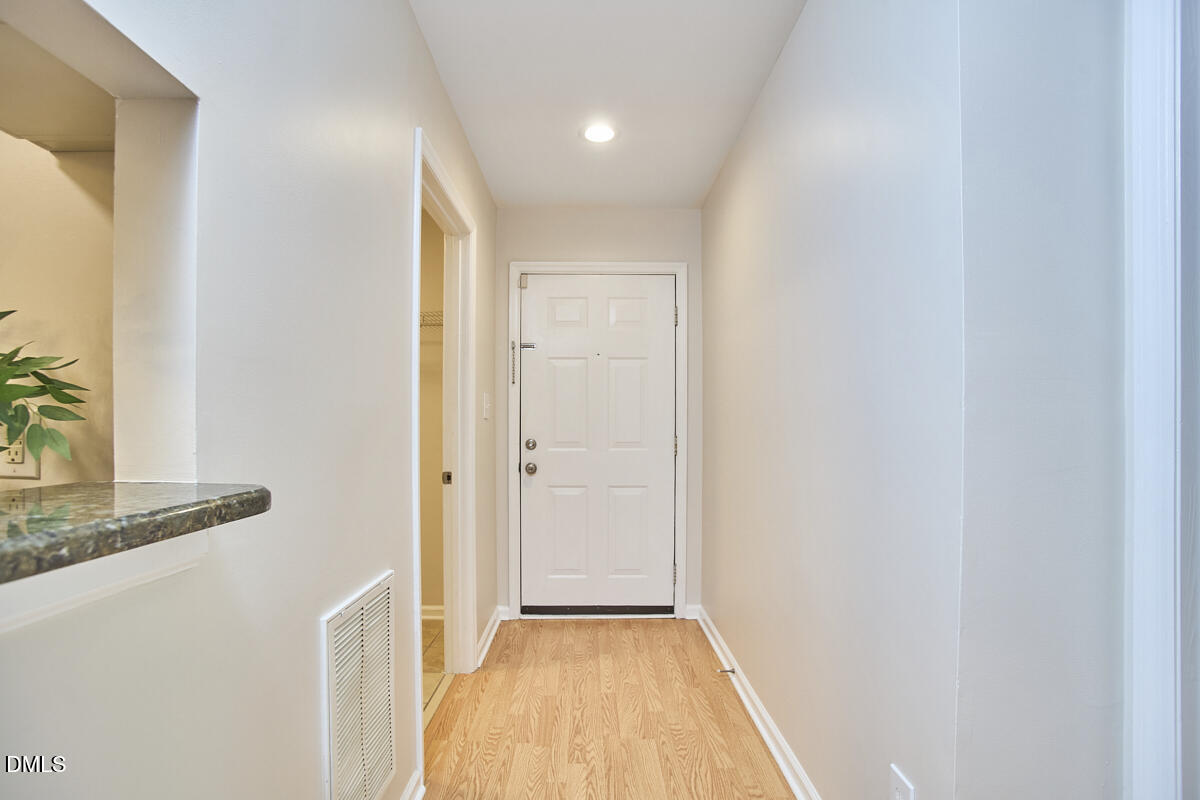
Entry hallway with a white paneled front door and light wood flooring.
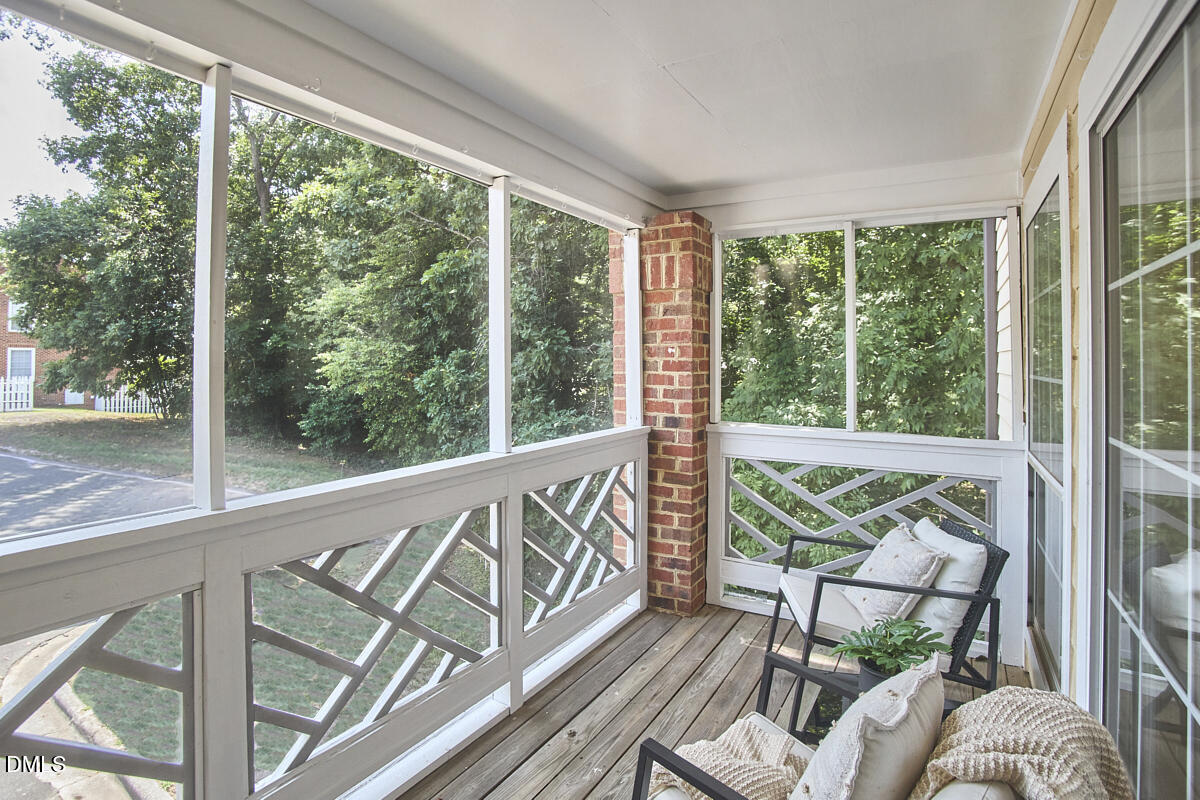
Screened porch with cushioned chairs, wood-plank flooring, and leafy trees outside.
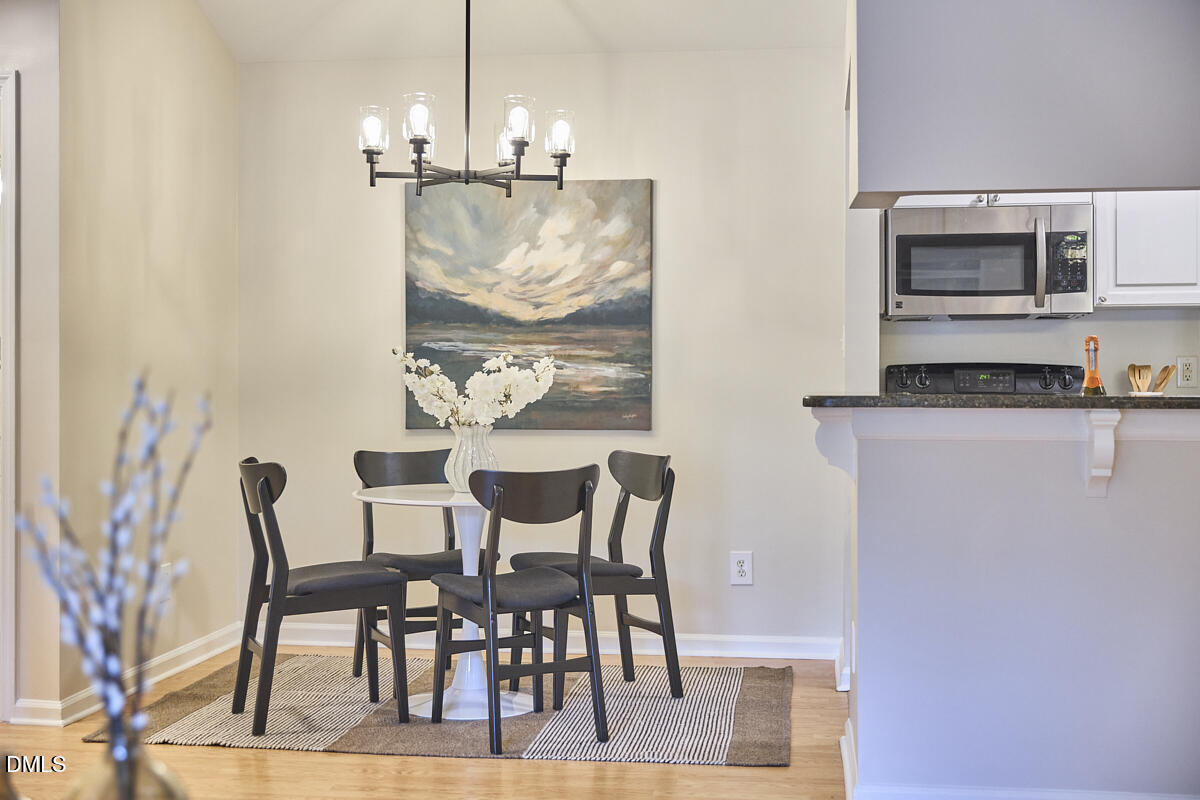
Dining area with a round table, dark chairs, chandelier, and kitchen appliances.
Kitchen with white cabinets, dark stone counters, and a raised breakfast bar beside the sink.
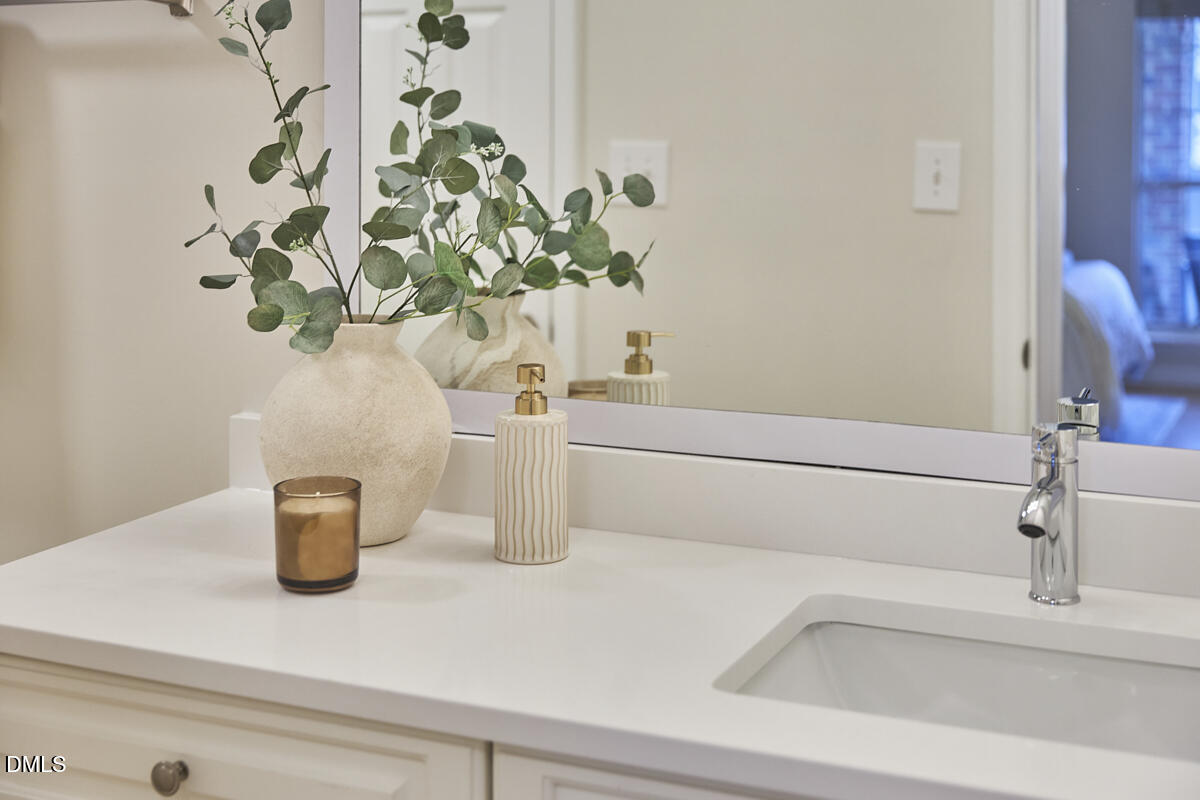
Bathroom vanity with a white sink, chrome faucet, and leafy branches in a vase.
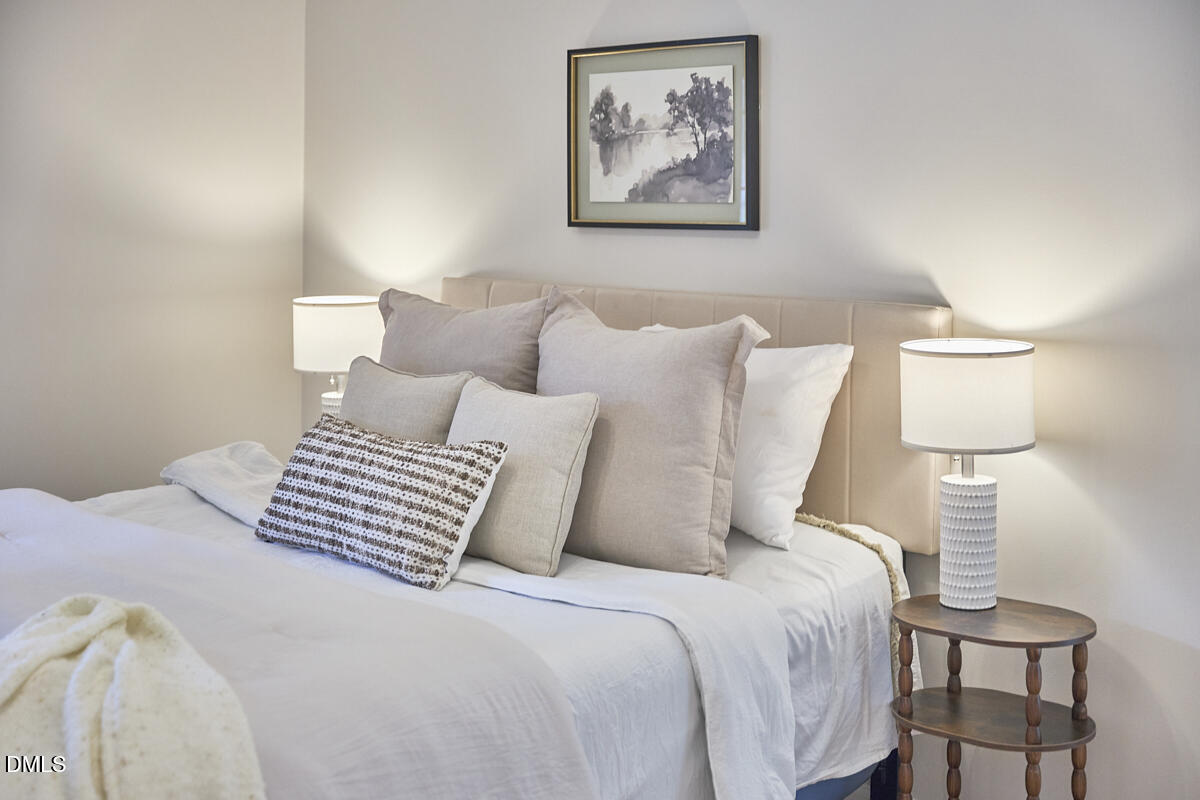
Bedroom with a beige upholstered headboard, layered neutral pillows, and matching bedside lamps.
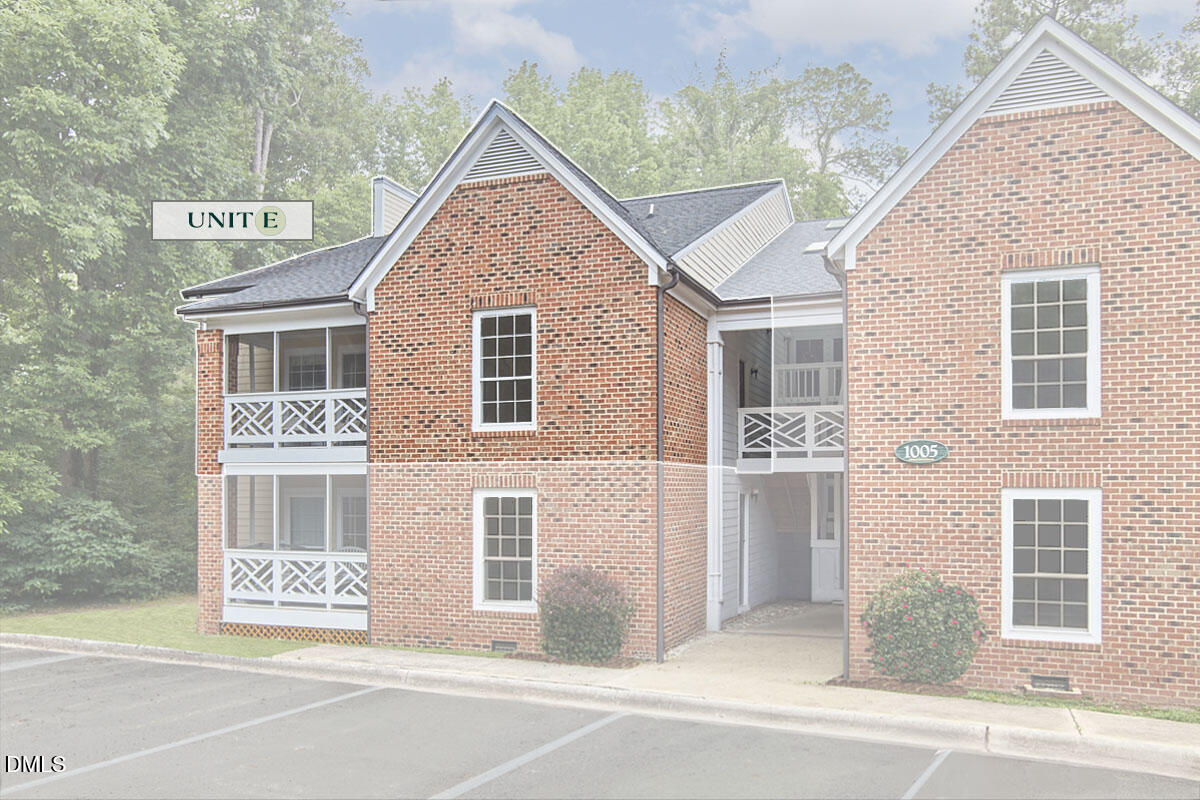
Red-brick condominium exterior with white-trimmed balconies and a sign for Unit E.
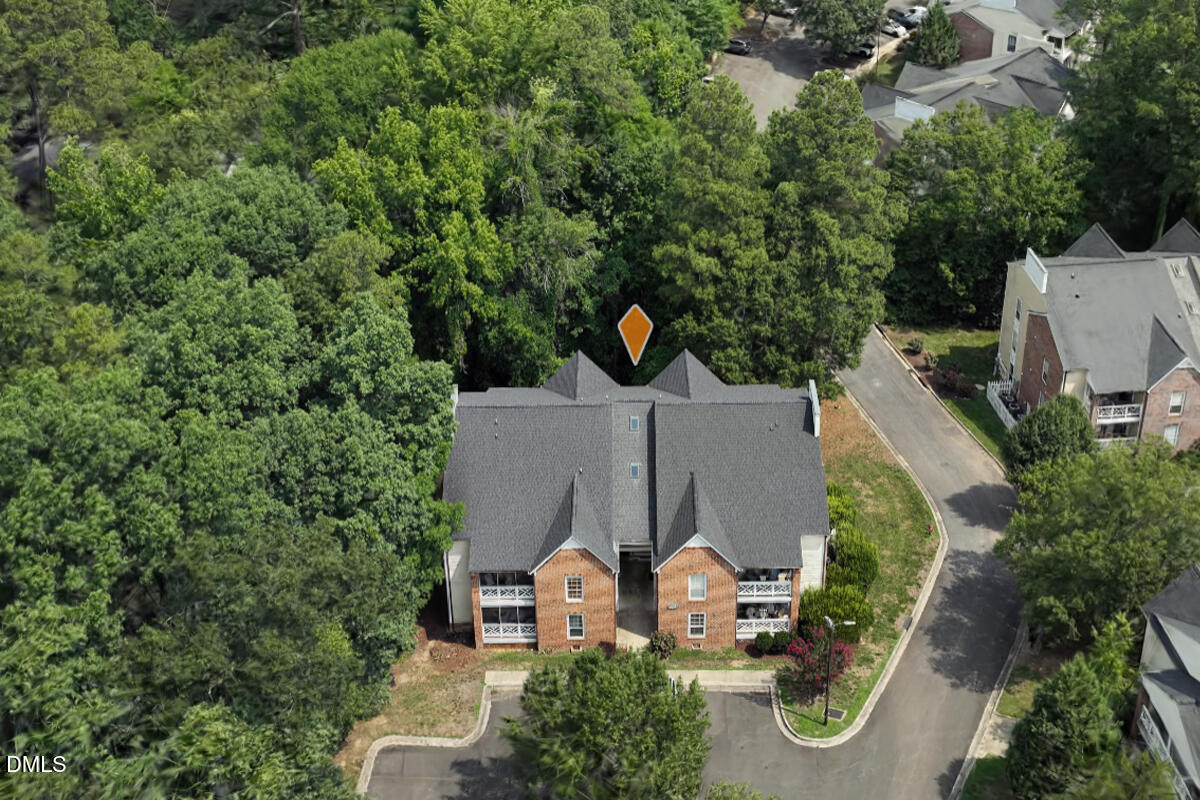
Aerial view of a brick residential building with gray roofs, surrounded by trees and neighboring homes.
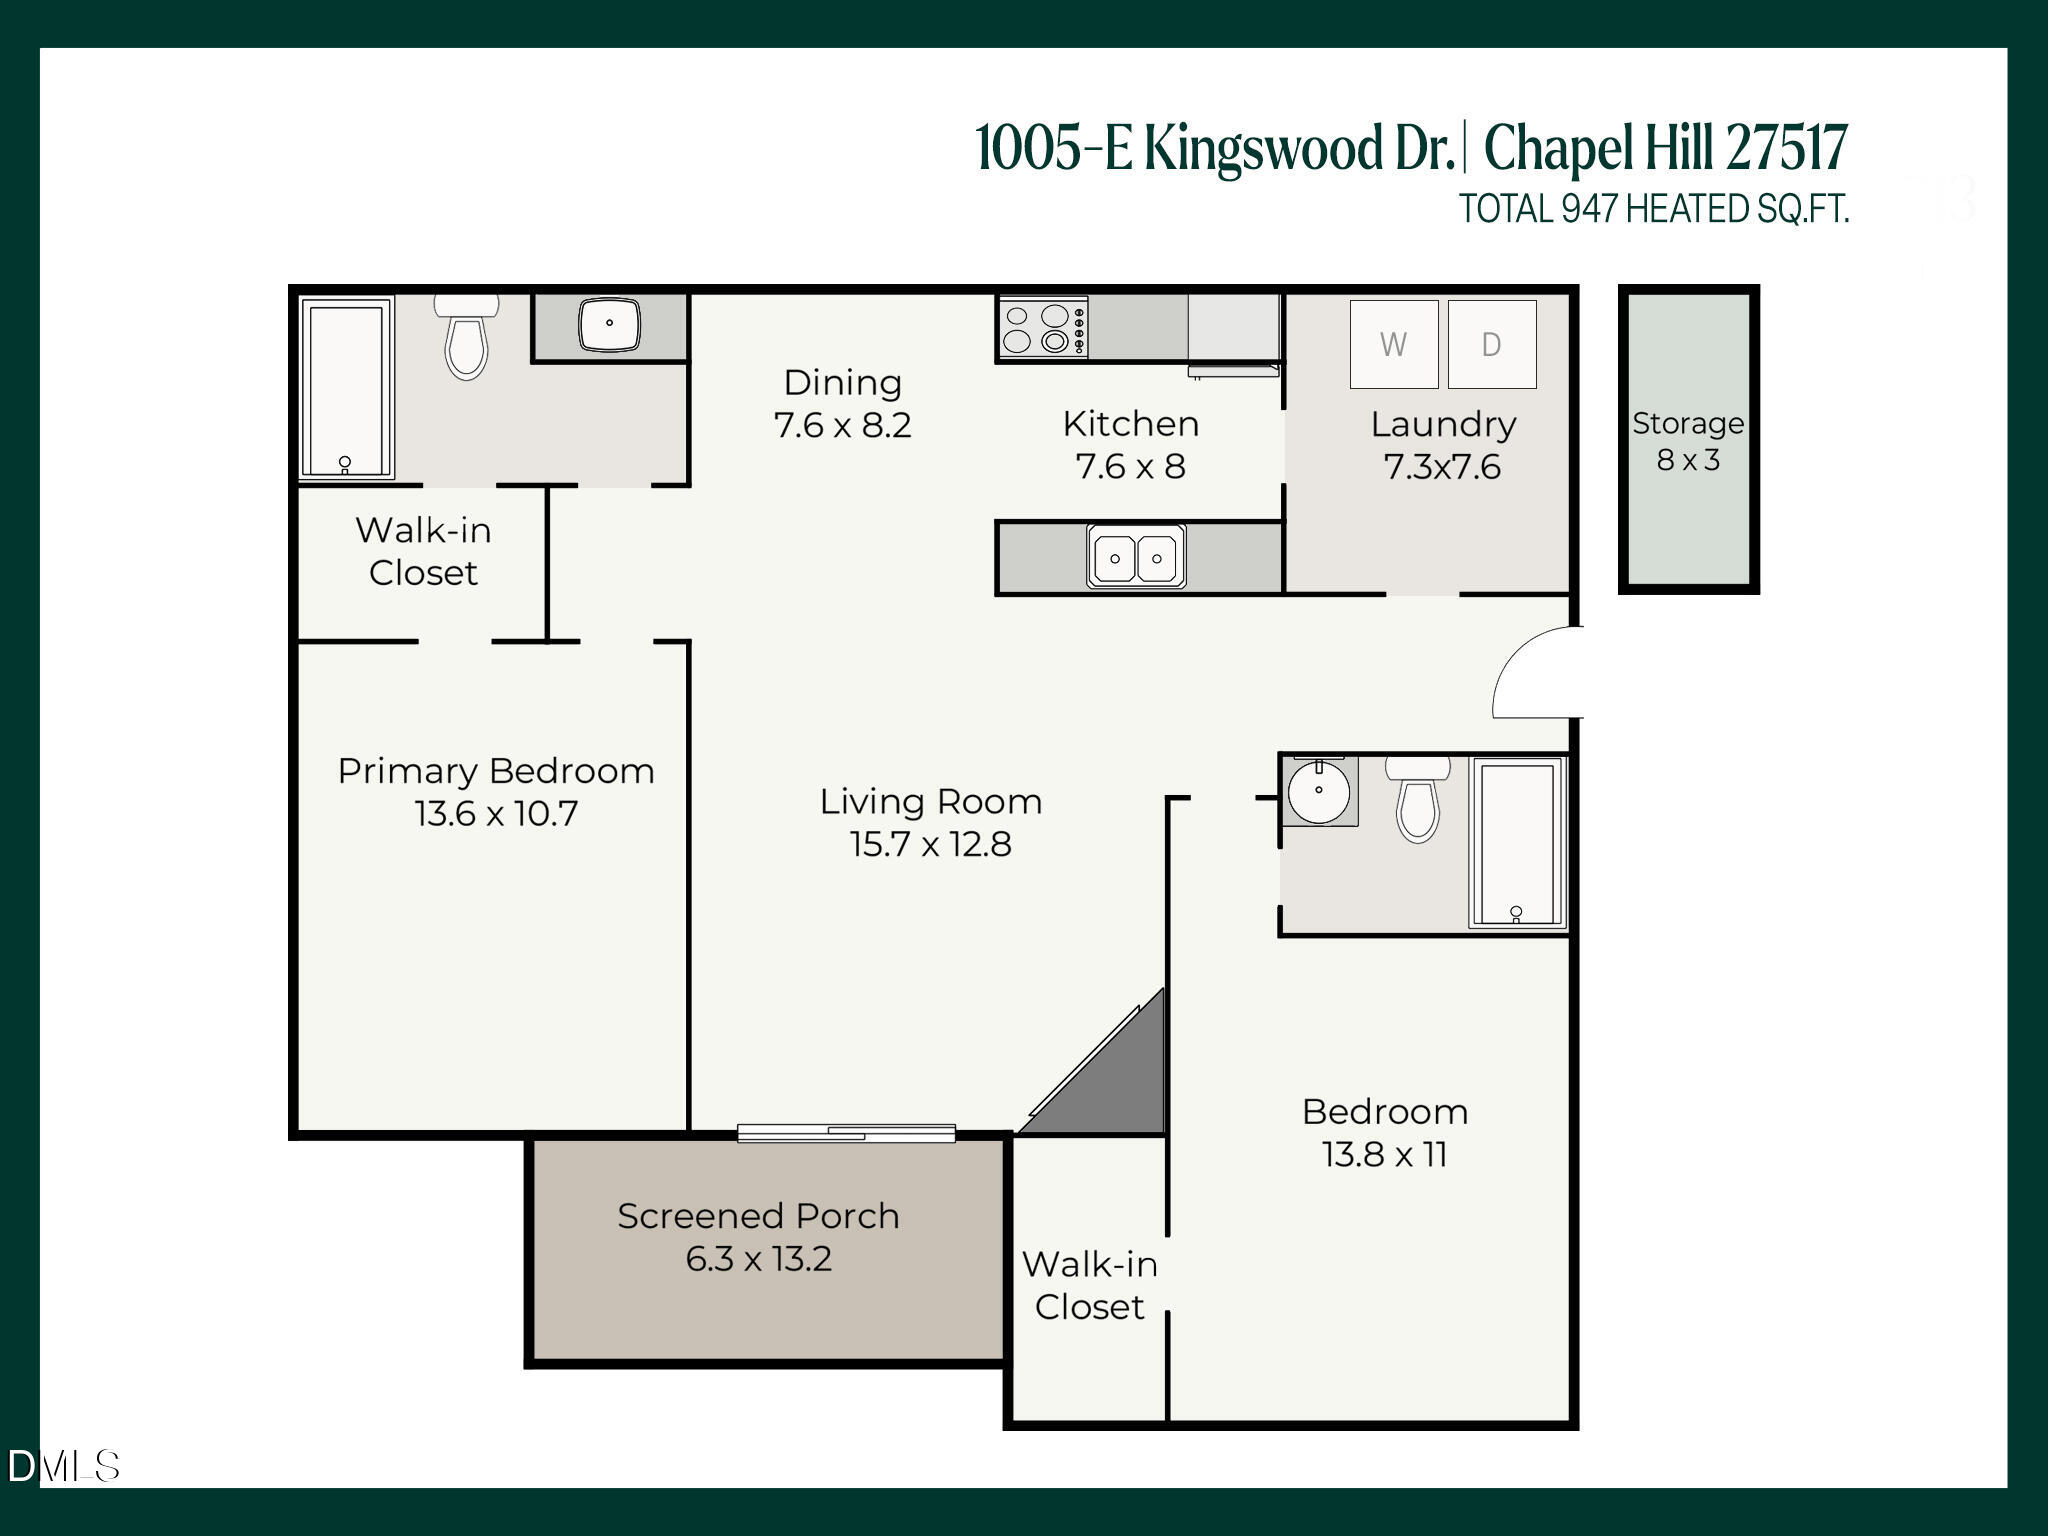
Floor plan of a 947-square-foot home with two bedrooms, two bathrooms, and a screened porch.
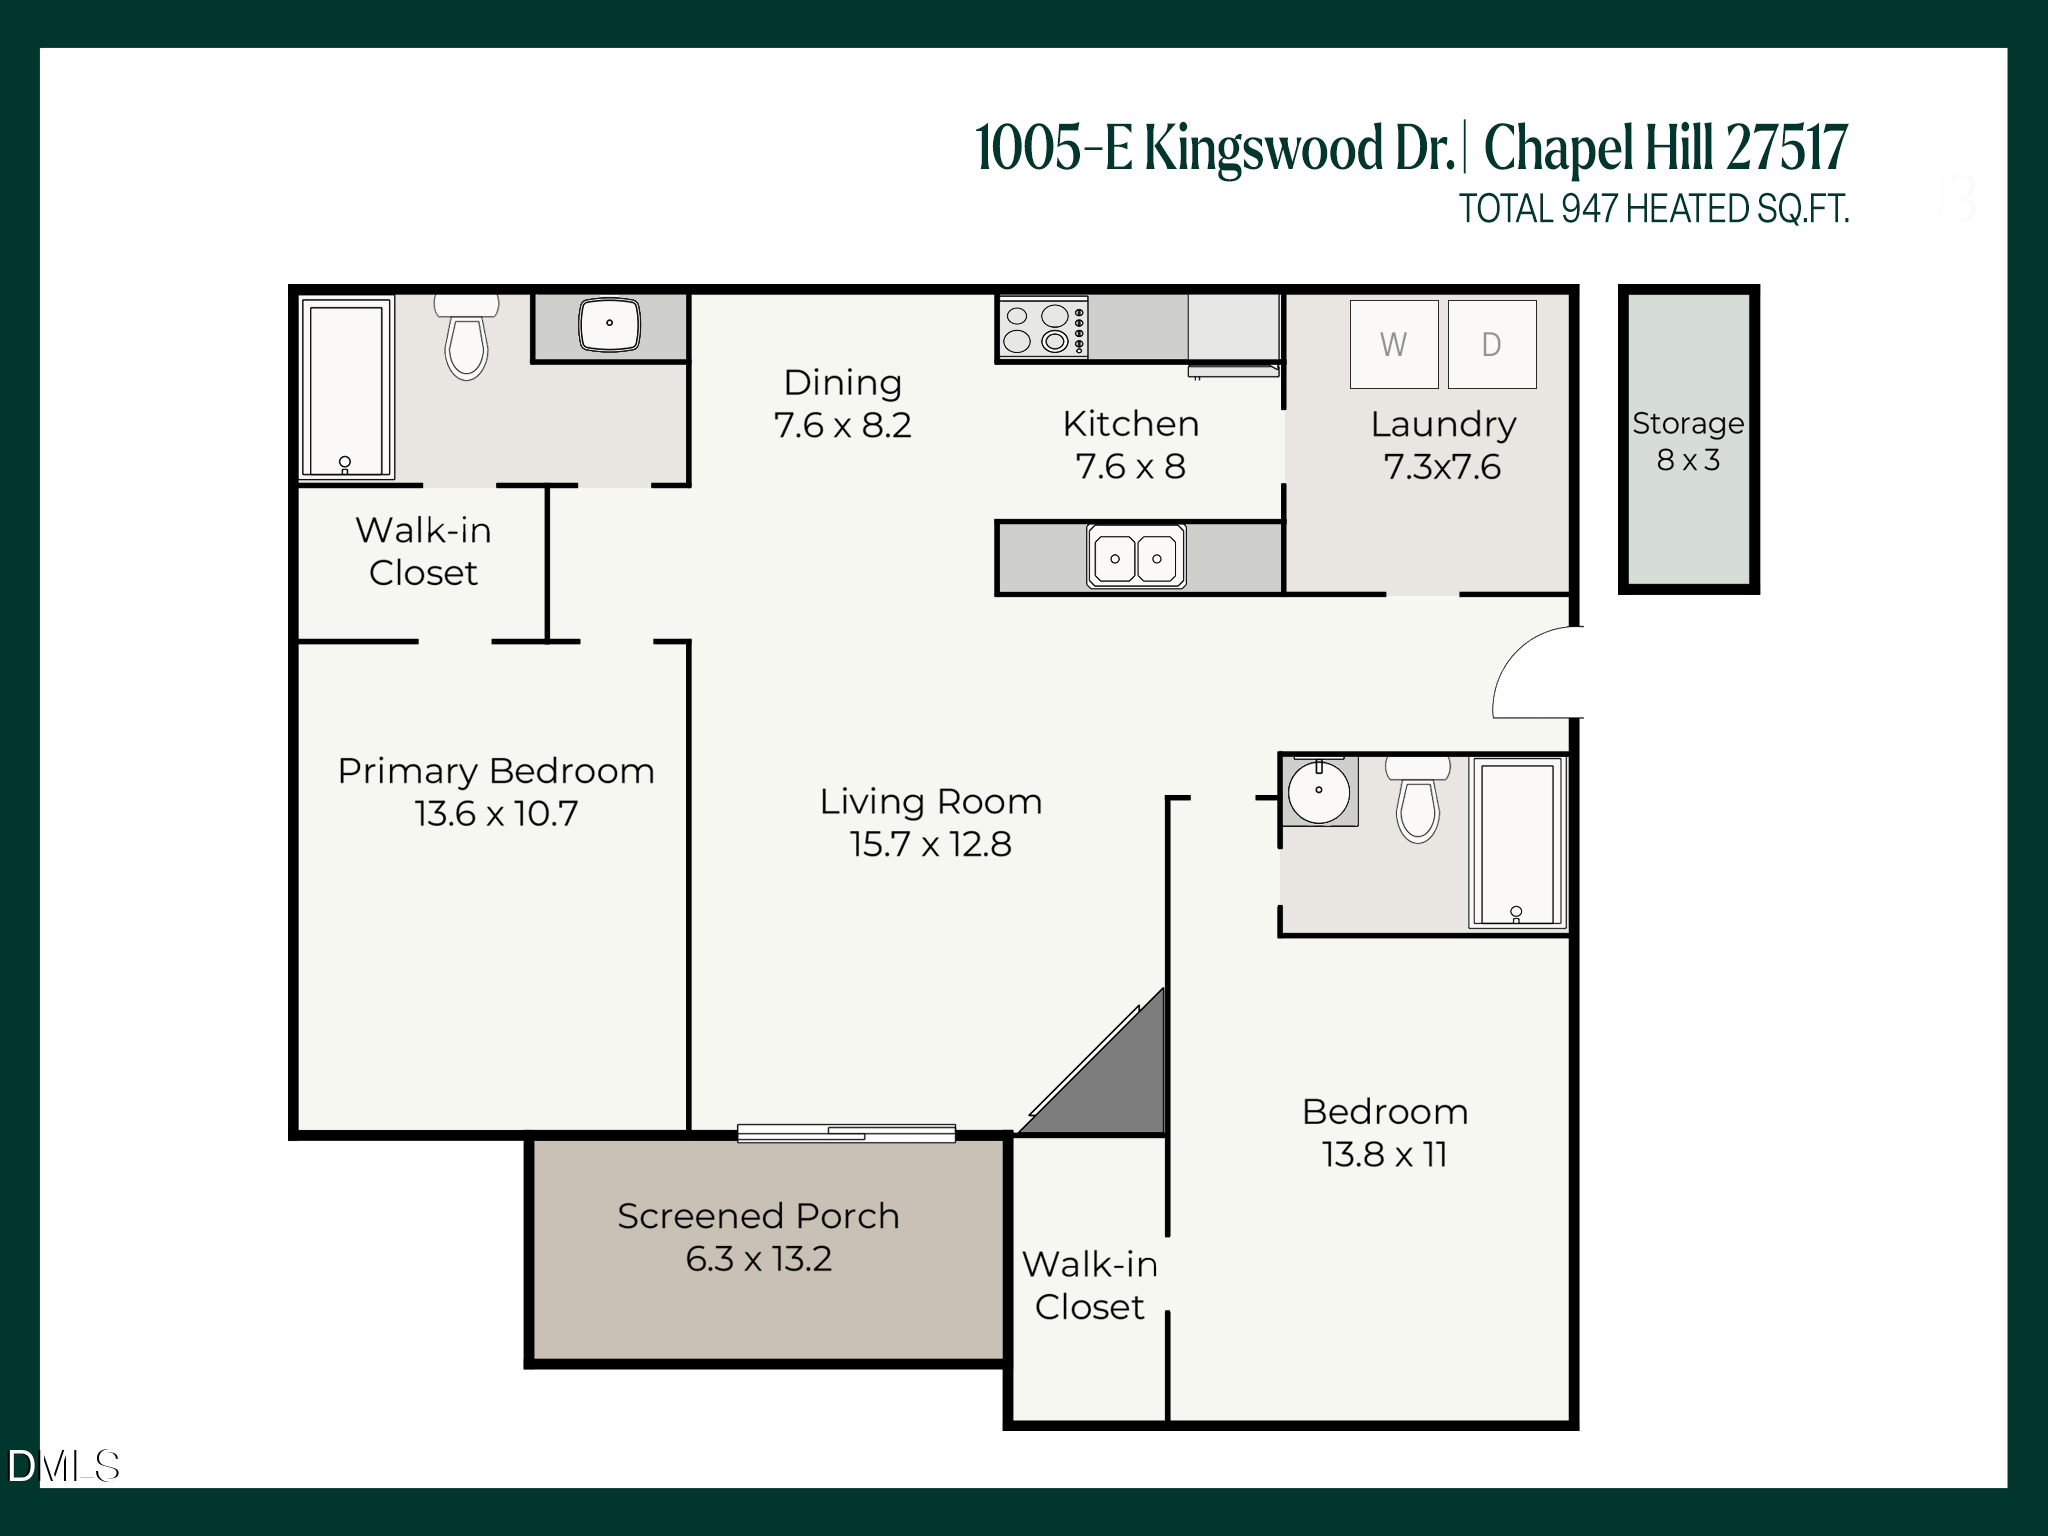
Floor plan for 1005-E Kingswood Drive, with two bedrooms, two bathrooms, screened porch, and separate storage.
SEE ALL PHOTOS
Brick residential building with white-railed balconies and landscaped shrubs beside the sidewalk.
Living room with a fireplace, light sofa, wood coffee table, and sliding doors to a deck.
Staged living room with a fireplace, white sectional, and sliding doors opening to a deck.
Open-plan living and dining room with vaulted ceiling, pale sofa, wood floors, and kitchen pass-through.
Dining area with a round white table and dark chairs beside an open kitchen with stainless steel appliances.
Kitchen with white cabinets, dark granite counters, stainless appliances, and a double-basin sink.
Kitchen with white cabinets, dark granite counters, and a double-basin sink opening to the living area.
Staged bedroom with a white bed, cream throw, patterned rug, and hardwood floors.
Staged bedroom with a white bed, ceiling fan, window blinds, and open doorway to a bathroom.
Bathroom with a white tub and toilet beside a wide vanity and illuminated mirror.
Bright bathroom with a white vanity, large mirror, and bathtub with shower curtain.
Empty room with light wood floors, a ceiling fan, and a window overlooking a deck and trees.
Empty room with light wood floors, white walls, and a ceiling fan with lights.
Entry hallway with a white paneled front door and light wood flooring.
Screened porch with cushioned chairs, wood-plank flooring, and leafy trees outside.
Dining area with a round table, dark chairs, chandelier, and kitchen appliances.
Kitchen with white cabinets, dark stone counters, and a raised breakfast bar beside the sink.
Bathroom vanity with a white sink, chrome faucet, and leafy branches in a vase.
Bedroom with a beige upholstered headboard, layered neutral pillows, and matching bedside lamps.
Red-brick condominium exterior with white-trimmed balconies and a sign for Unit E.
Aerial view of a brick residential building with gray roofs, surrounded by trees and neighboring homes.
Floor plan of a 947-square-foot home with two bedrooms, two bathrooms, and a screened porch.
Floor plan for 1005-E Kingswood Drive, with two bedrooms, two bathrooms, screened porch, and separate storage.
Listing courtesy of Nest Realty of the Triangle
Sold

1005 Kingswood Drive

1005 Kingswood Drive E, Chapel Hill, NC 27517

$275,000
Updated second-floor condo with vaulted ceilings and no one above you! Fresh paint, new lighting, new quartz bathroom countertops, and no carpet anywhere. Kitchen with granite countertops, stainless appliances, and a separate laundry room with washer and dryer. Two walk-in closets plus an 8' x 3' private storage room. Roof replaced in 2024 and HVAC in 2021. HOA dues include water, trash collection, exterior and common area maintenance, landscaping, pool, tennis courts, and walking trails. Convenient to UNC, UNC Hospitals, Franklin Street, shopping, restaurants, and I-40.

2
beds

2
baths

947 Sq.Ft. LIVING AREA

Holly Hayes

Holly Hayes

Features & Amenities

Interior

  • total bedrooms2
  • Total bathrooms2
  • full bathrooms2
  • Laundry room Laundry Room
  • Flooring Laminate, Tile
  • Fireplace Electric, Living Room
  • APPLIANCES Dryer, Dishwasher, Electric Range, Electric Water Heater, Microwave, Oven, Refrigerator, Washer
  • other interior Features Ceiling Fan(s), Granite Counters, Smart Thermostat, Storage, Vaulted Ceiling(s), Walk-in Closet(s), Quartz Counters, Smooth Ceilings, Stone Counters

Area & Lot

  • Status Sold
  • Date Sold October 21, 2026
  • Living Area947 Sq.Ft.
  • Total Area947 Sq.Ft.
  • MLS® ID10176835
  • TypeCondo
  • YEAR BUILT1991
  • NeighborhoodDurham
  • Architecture StylesTransitional
  • Elementary SchoolDurham - Creekside Elementary
  • Middle SchoolDurham - Sherwood Githens Middle
  • High SchoolDurham - Charles E Jordan Sr High School

Exterior

  • STORIES1
  • water SourcePublic
  • roofShingle
  • parkingParking Lot
  • HEAT TYPENone
  • AIR CONDITIONINGCentral Air
  • sewerPublic Sewer
  • SubstructureNone
  • Disability FeaturesNo
  • HOA AmenitiesPool, Tennis Court(s), Trail(s)

Financial

  • Sales Price$275,000
  • HOA $300/mo
View Virtual Tour

Durham

Explore

Work With Holly

Holly is your trusted partner. Her extensive experience, local expertise, and client-centric approach make her the perfect choice for all your real estate needs. She is eagerly looking forward to collaborating with you and assisting you in achieving your real estate goals.

Follow Me on Instagram