Search
215 Grey Elm Trail
215 Grey Elm Trail
215 Grey Elm Trail
215 Grey Elm Trail
215 Grey Elm Trail
215 Grey Elm Trail
215 Grey Elm Trail
215 Grey Elm Trail
215 Grey Elm Trail
215 Grey Elm Trail
215 Grey Elm Trail
215 Grey Elm Trail
215 Grey Elm Trail
215 Grey Elm Trail
215 Grey Elm Trail
215 Grey Elm Trail
215 Grey Elm Trail
215 Grey Elm Trail
215 Grey Elm Trail
215 Grey Elm Trail
215 Grey Elm Trail
215 Grey Elm Trail
215 Grey Elm Trail
215 Grey Elm Trail
SEE ALL PHOTOS
215 Grey Elm Trail
215 Grey Elm Trail
215 Grey Elm Trail
215 Grey Elm Trail
215 Grey Elm Trail
215 Grey Elm Trail
215 Grey Elm Trail
215 Grey Elm Trail
215 Grey Elm Trail
215 Grey Elm Trail
215 Grey Elm Trail
215 Grey Elm Trail
215 Grey Elm Trail
215 Grey Elm Trail
215 Grey Elm Trail
215 Grey Elm Trail
215 Grey Elm Trail
215 Grey Elm Trail
215 Grey Elm Trail
215 Grey Elm Trail
215 Grey Elm Trail
215 Grey Elm Trail
215 Grey Elm Trail
215 Grey Elm Trail
Listing courtesy of Nest Realty of the Triangle
Sold

215 Grey Elm Trail

215 Grey Elm Trail, Durham, NC 27713

$284,500
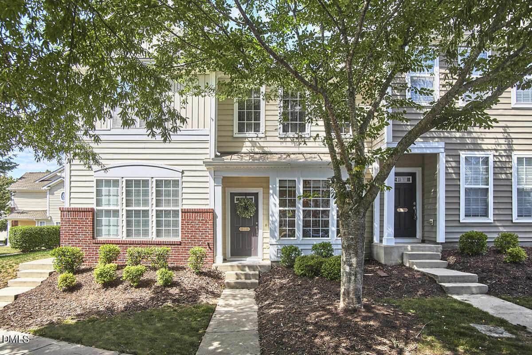
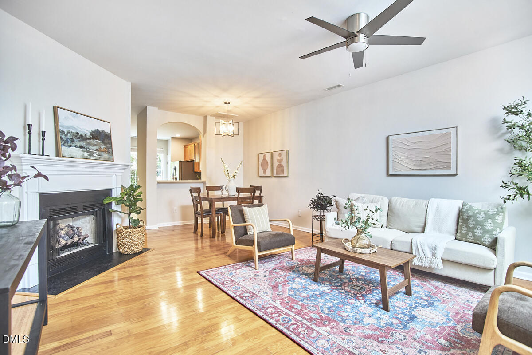
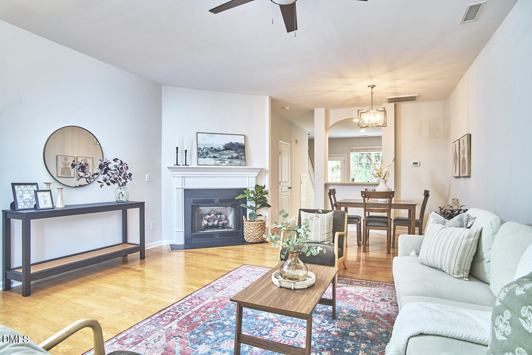
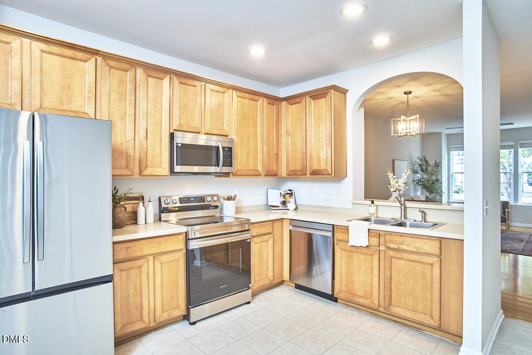
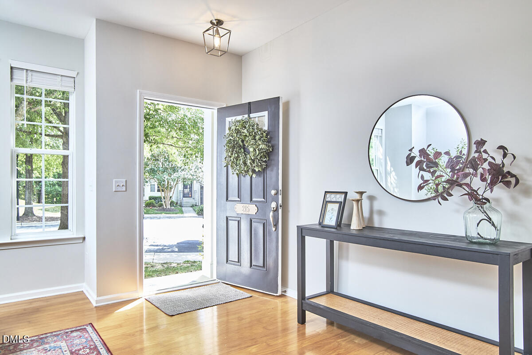
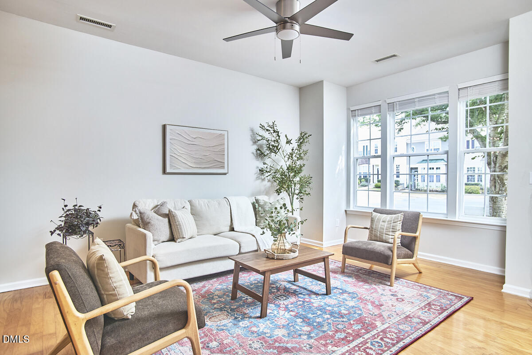
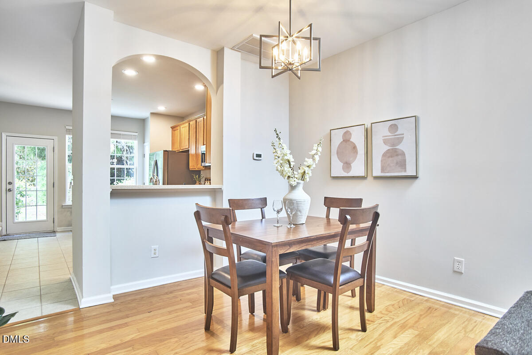
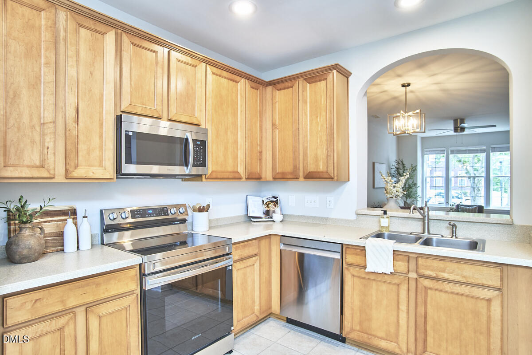
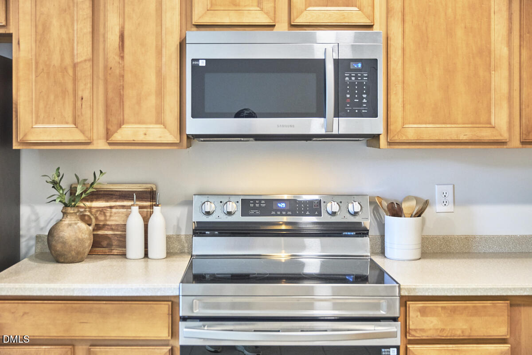
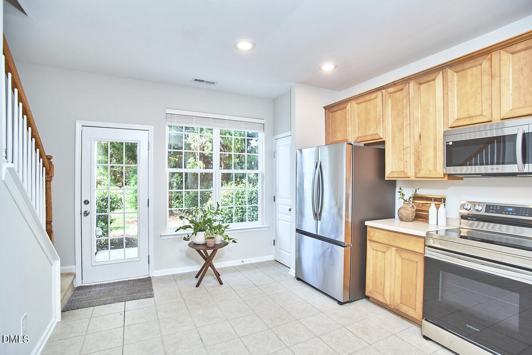
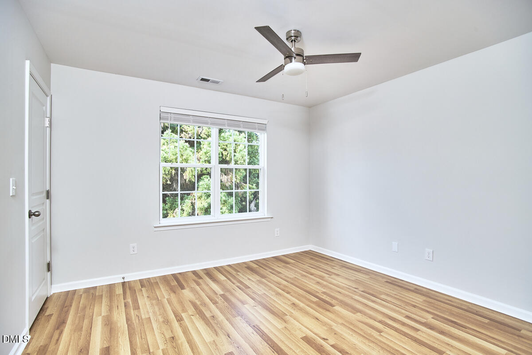
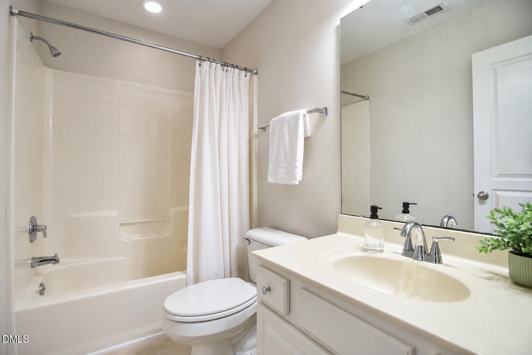
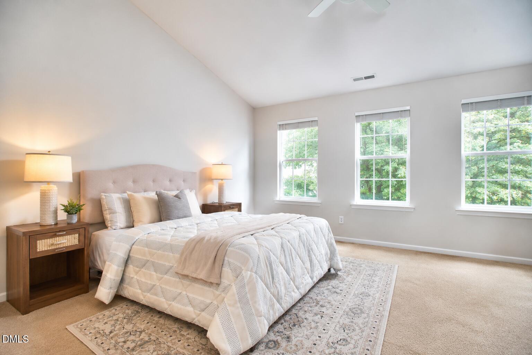
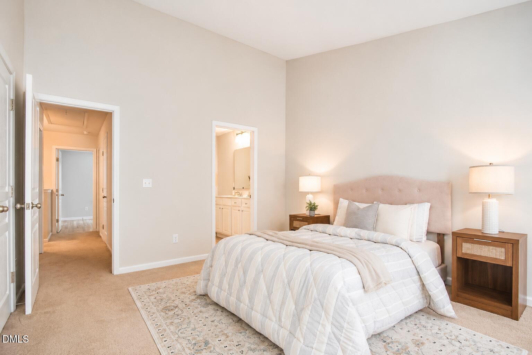
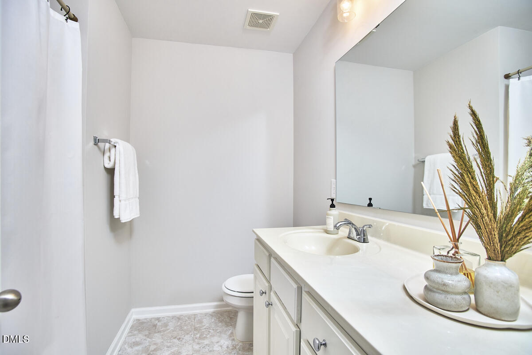
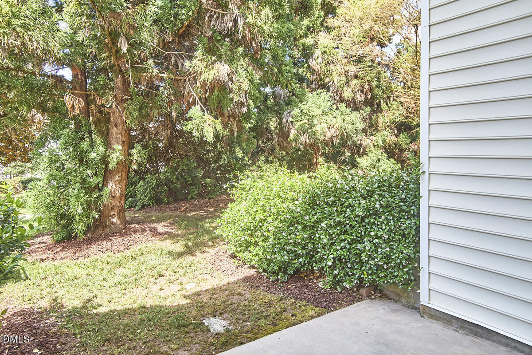
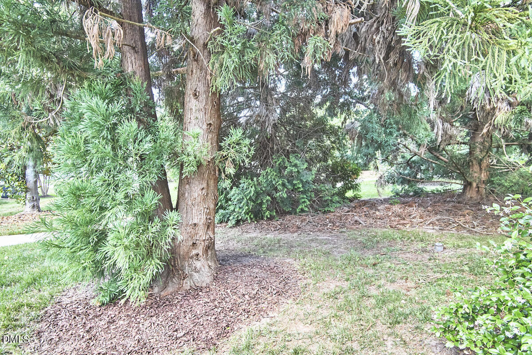
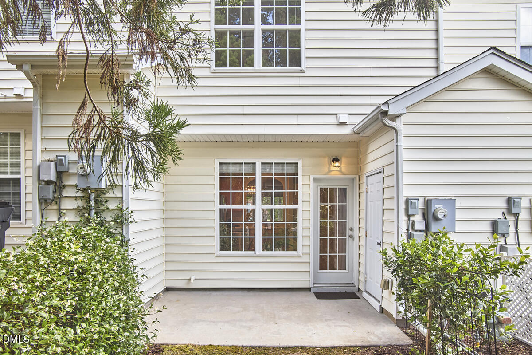
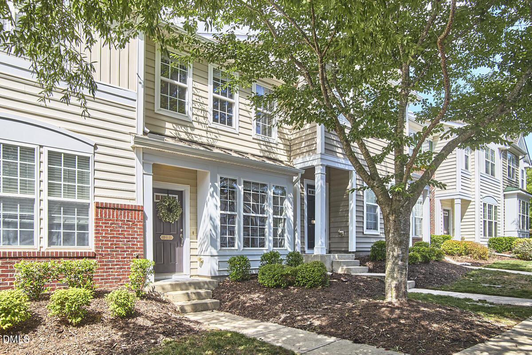
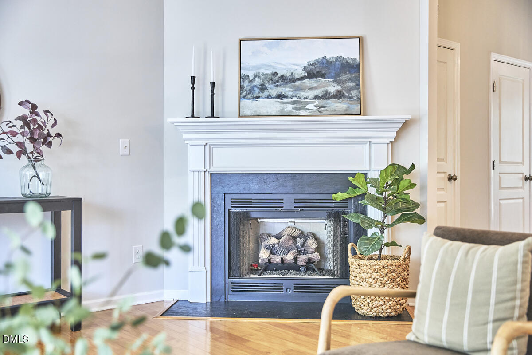
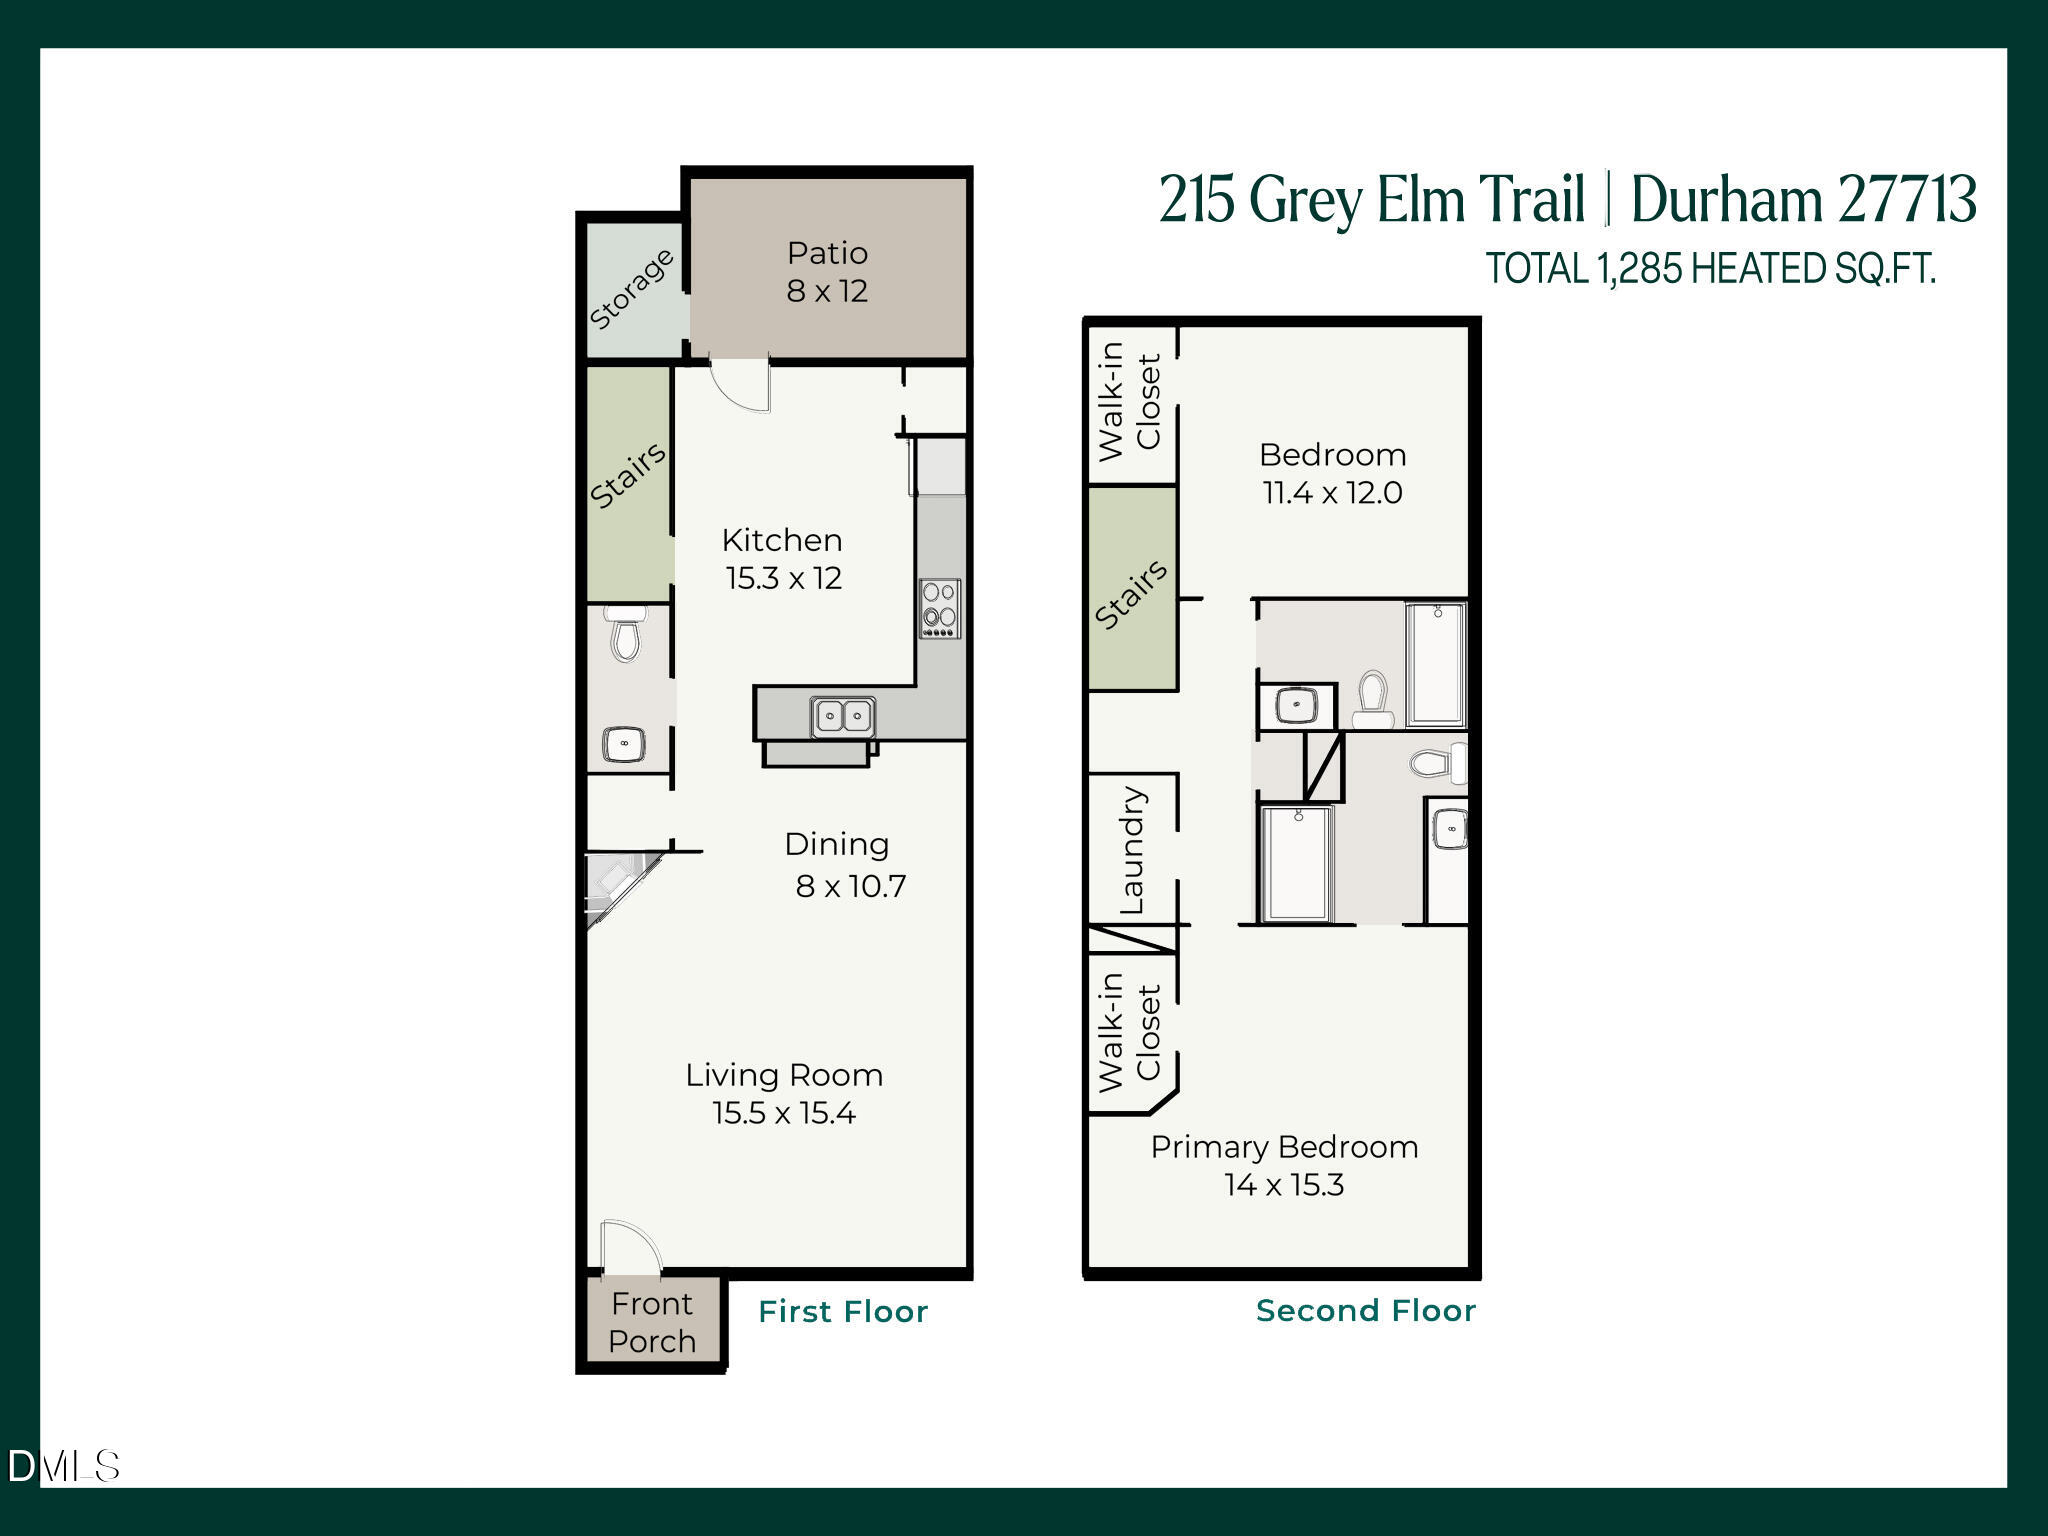
Updated Hope Valley Farms townhome with fresh paint, new flooring, updated lighting, and new appliances. Spacious kitchen, gas fireplace, and large primary suite with vaulted ceiling. Private patio overlooking evergreens plus outdoor storage. Two assigned parking spaces. Convenient South Durham location near Duke, UNC, Downtown Durham, I-40, RTP, shopping, and dining.

2
beds

3
baths

1,285 Sq.Ft. LIVING AREA

1,307 Sq.Ft. lot

Holly Hayes

Holly Hayes

Features & Amenities

Interior

  • total bedrooms2
  • Total bathrooms3
  • full bathrooms2
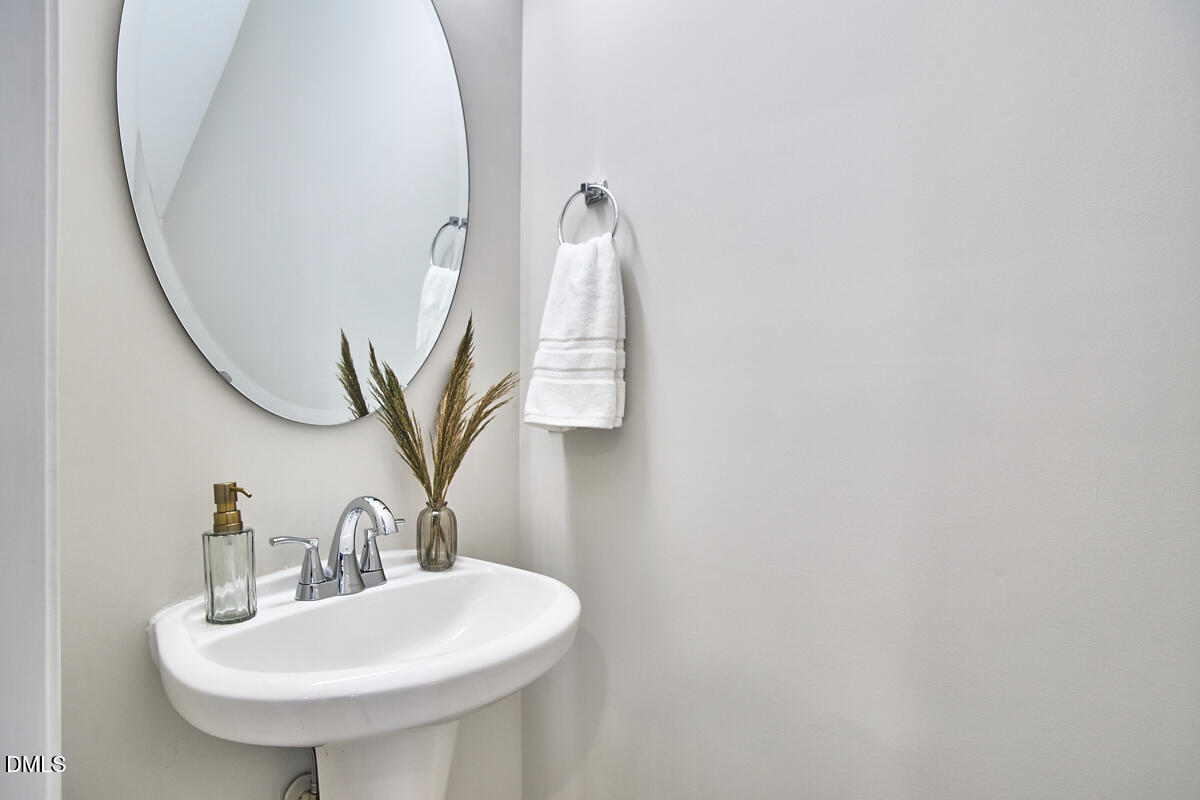
  • half bathroom1
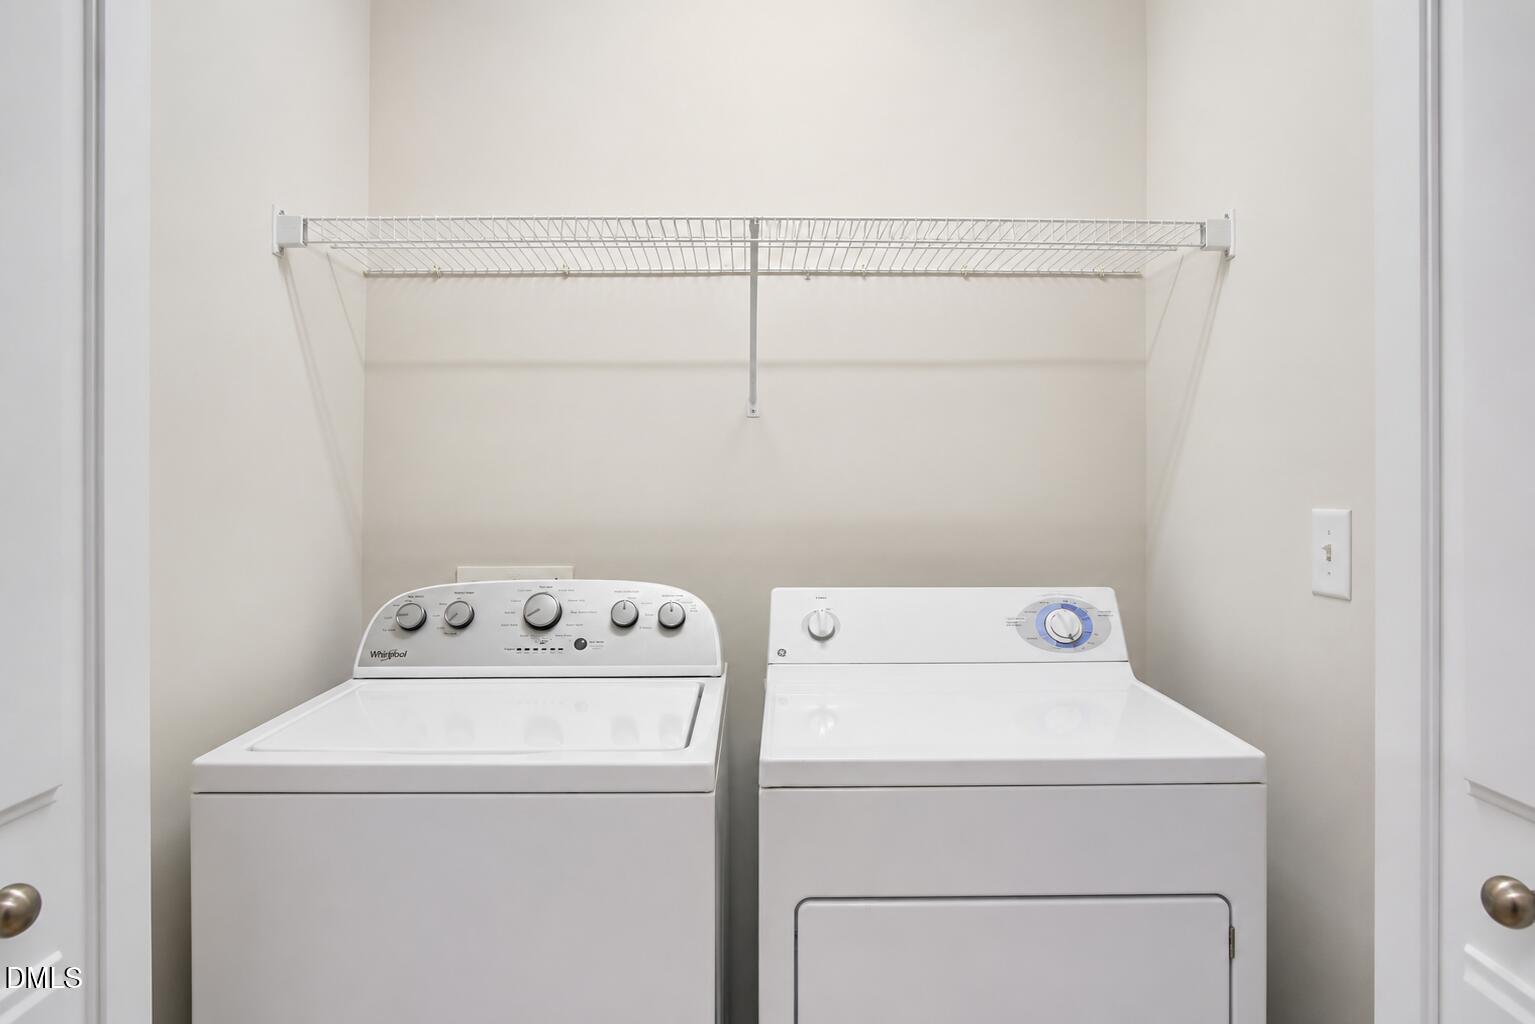
  • Laundry room In Hall
  • Flooring Carpet, Hardwood, Luxury Vinyl, Tile, Wood
  • Fireplace Gas Log, Living Room
  • APPLIANCES Dishwasher, Disposal, Dryer, Electric Range, Gas Water Heater, Microwave, Refrigerator, Self Cleaning Oven, Smart Appliance(s), Stainless Steel Appliance(s), Washer
  • other interior Features Ceiling Fan(s), High Ceilings, Living/Dining Room Combination, Recessed Lighting, Smooth Ceilings, Vaulted Ceiling(s)

Area & Lot

  • Status Sold
  • Date Sold July 13, 2026
  • Living Area1,285 Sq.Ft.
  • Total Area1,285 Sq.Ft.
  • Lot Area1,307 Sq.Ft.
  • MLS® ID10172401
  • TypeTownhouse
  • YEAR BUILT2005
  • NeighborhoodDurham
  • Architecture StylesTraditional, Transitional
  • Elementary SchoolDurham - Murray Massenburg Elementary
  • Middle SchoolDurham - Sherwood Githens Middle
  • High SchoolDurham - Charles E Jordan Sr High School

Exterior

  • STORIES2
  • water SourcePublic
  • roofArchitectural Shingle
  • parkingAssigned
  • HEAT TYPEForced Air, Zoned
  • AIR CONDITIONINGCentral Air, Zoned
  • sewerPublic Sewer
  • SubstructureSlab

Financial

  • Sales Price$284,500
  • HOA $185/mo
View Virtual Tour

Durham

Explore

Work With Holly

Holly is your trusted partner. Her extensive experience, local expertise, and client-centric approach make her the perfect choice for all your real estate needs. She is eagerly looking forward to collaborating with you and assisting you in achieving your real estate goals.

Follow Me on Instagram