Search
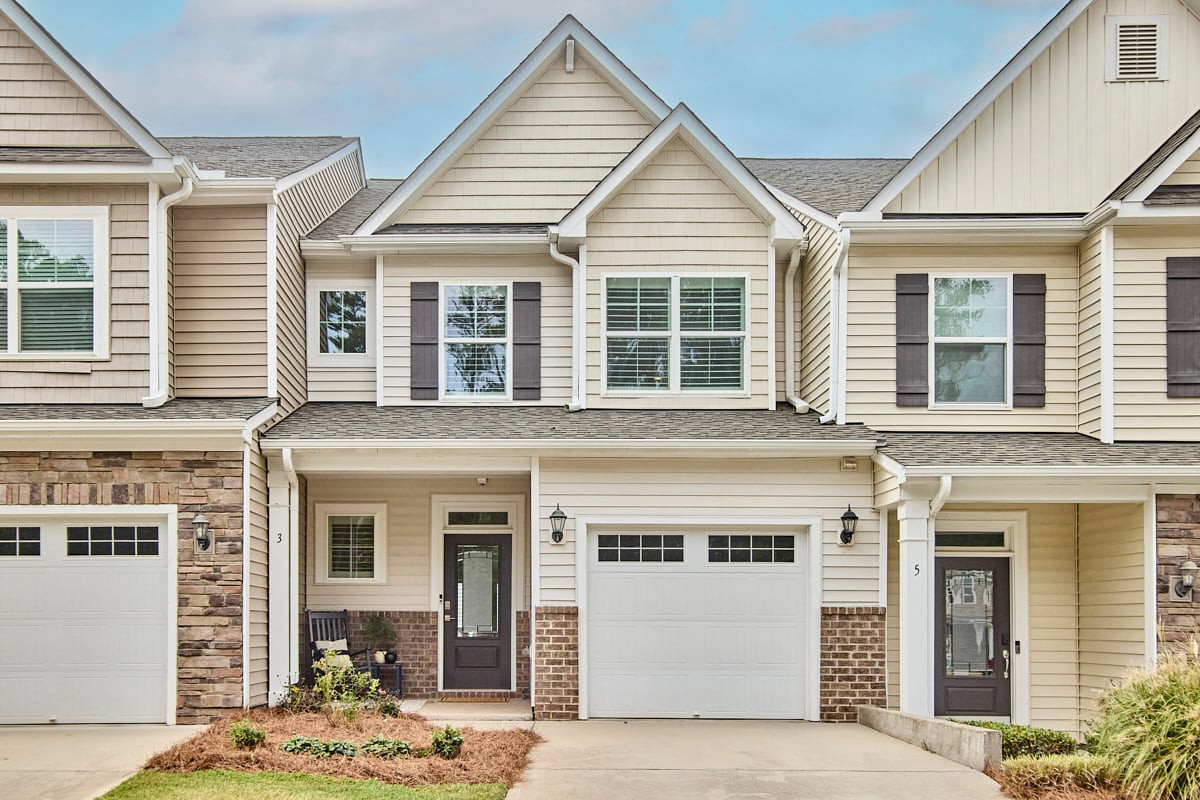
Attached beige townhome with front-facing gables, brick accents, and a white garage door.
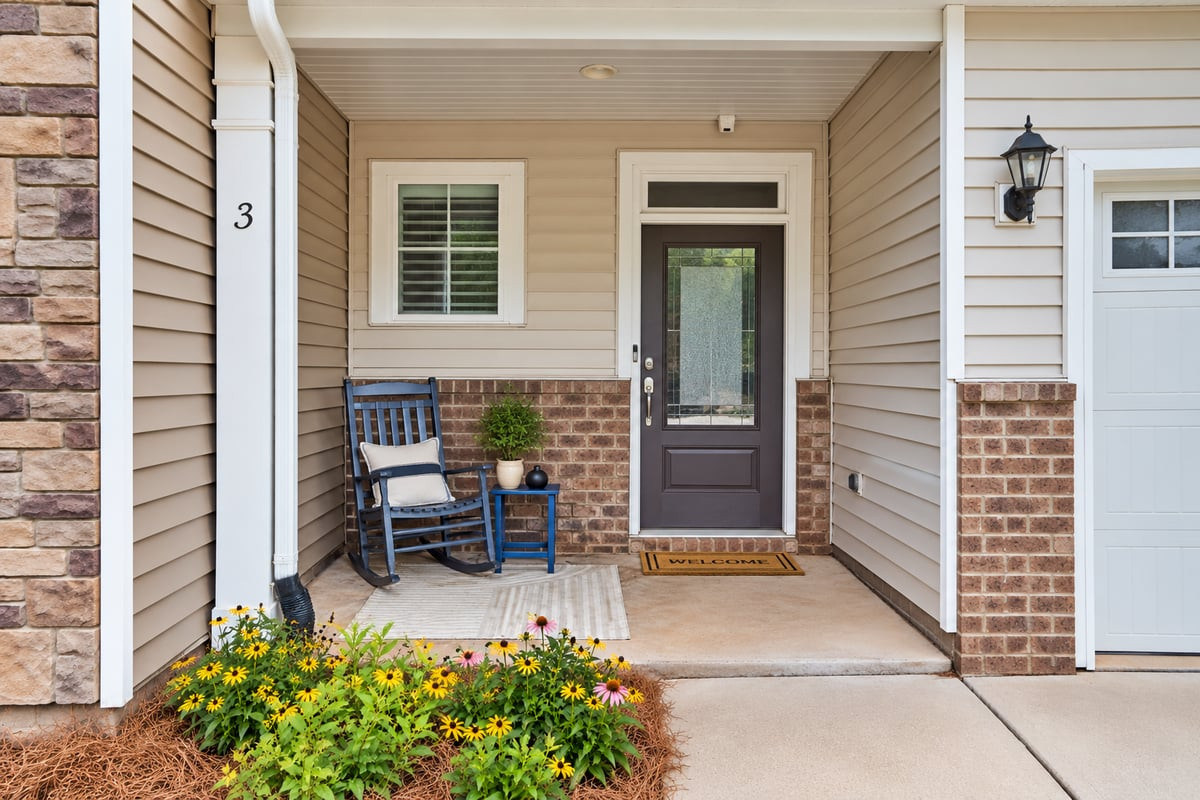
Home entry porch with a dark glass-paneled door, rocking chair, and yellow flowers along the walkway.
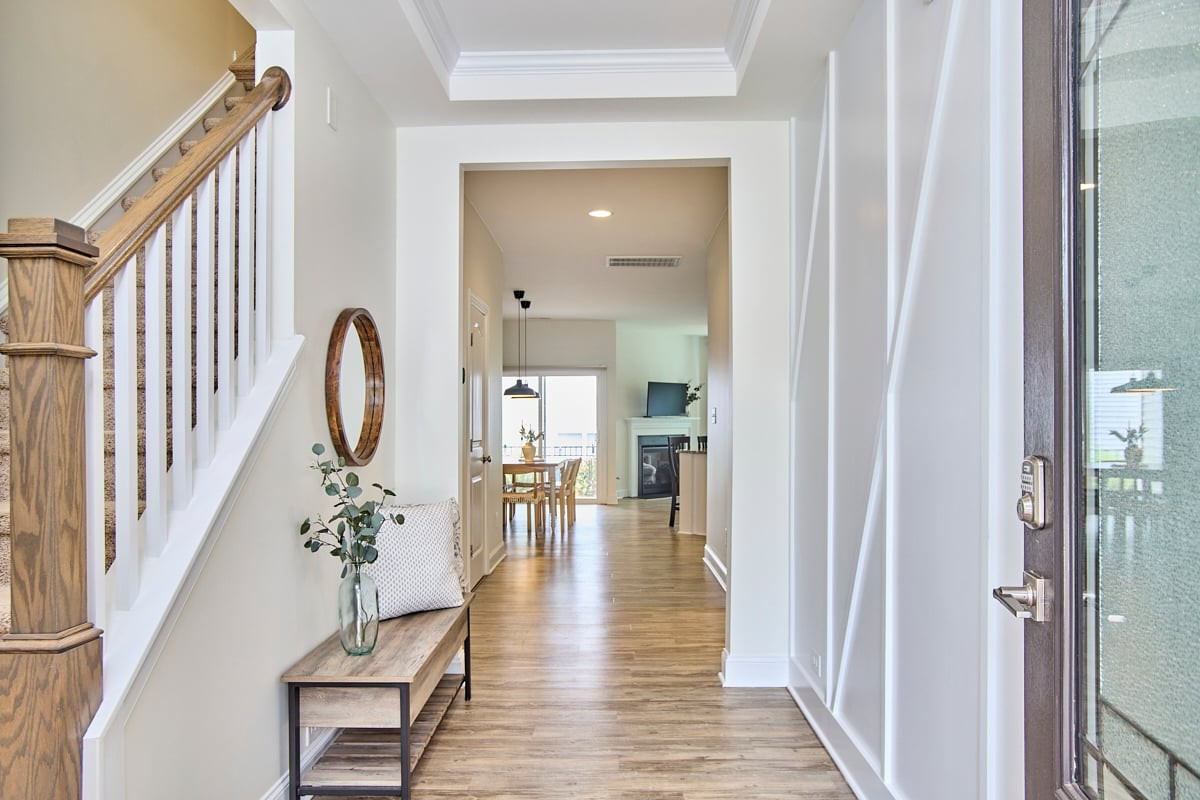
Entry hallway with wood floors, a carpeted staircase, and views into the dining and living areas.
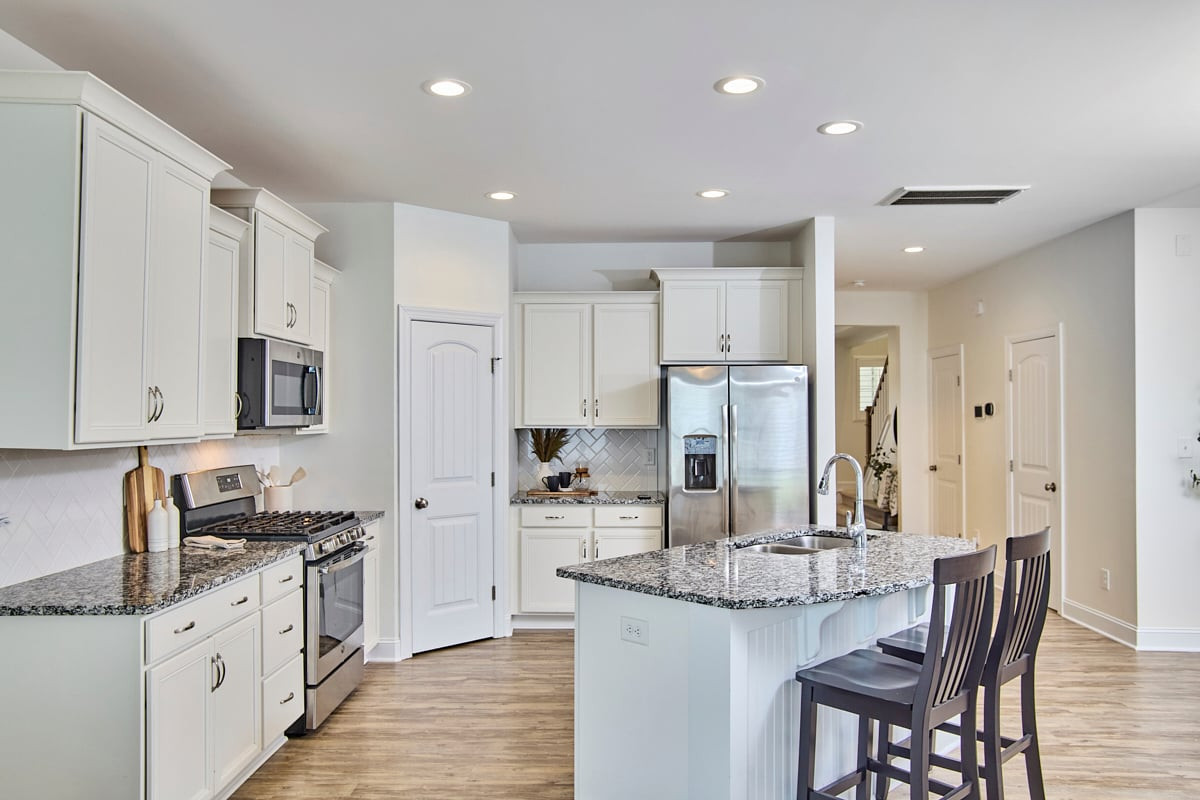
Kitchen with a granite island, white cabinets, stainless steel appliances, and wood-look floors.
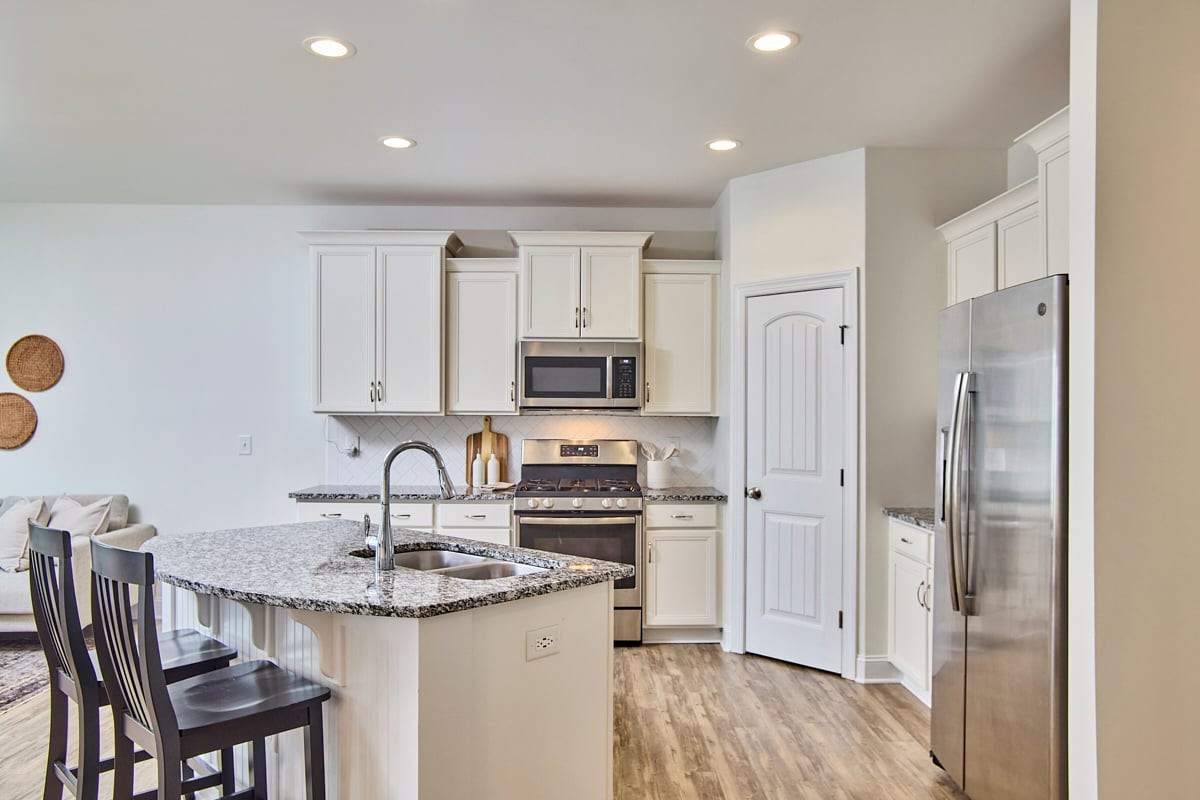
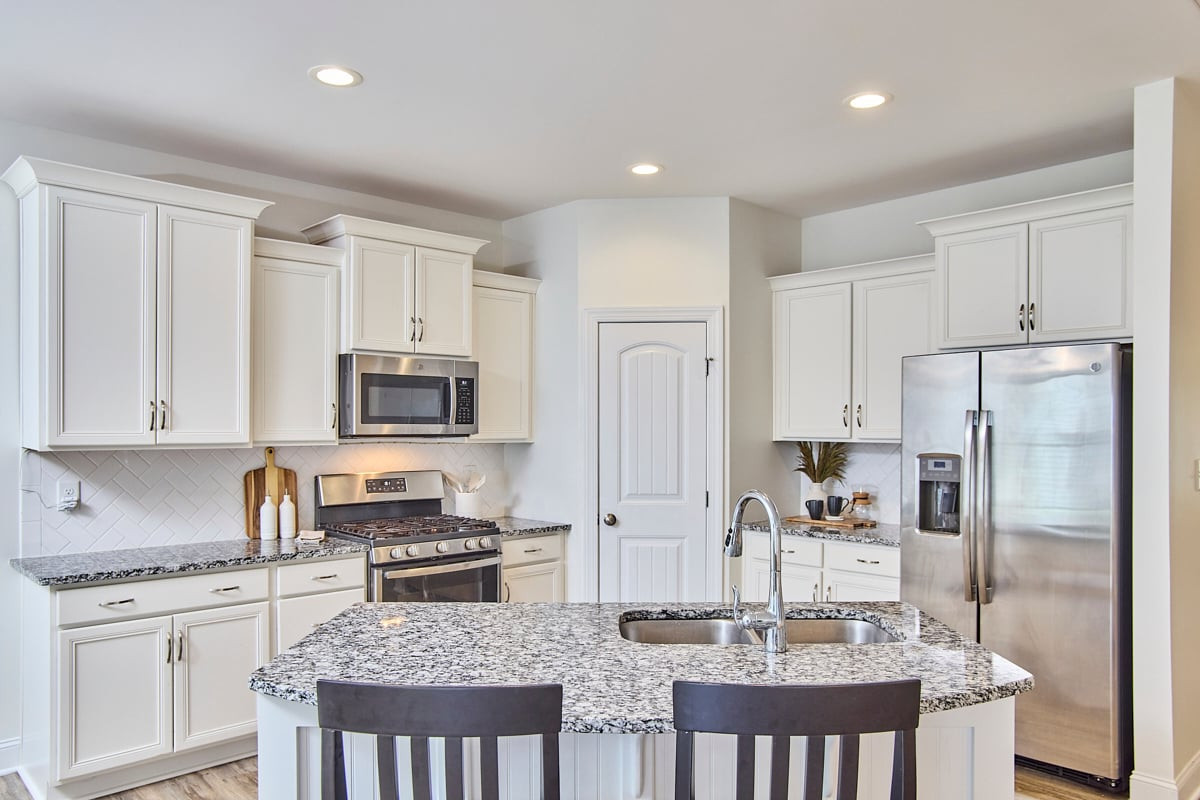
Kitchen with white cabinets, stainless steel appliances, granite counters, and a large island with bar stools.
Kitchen with a granite island sink, white cabinetry, and stainless steel appliances.
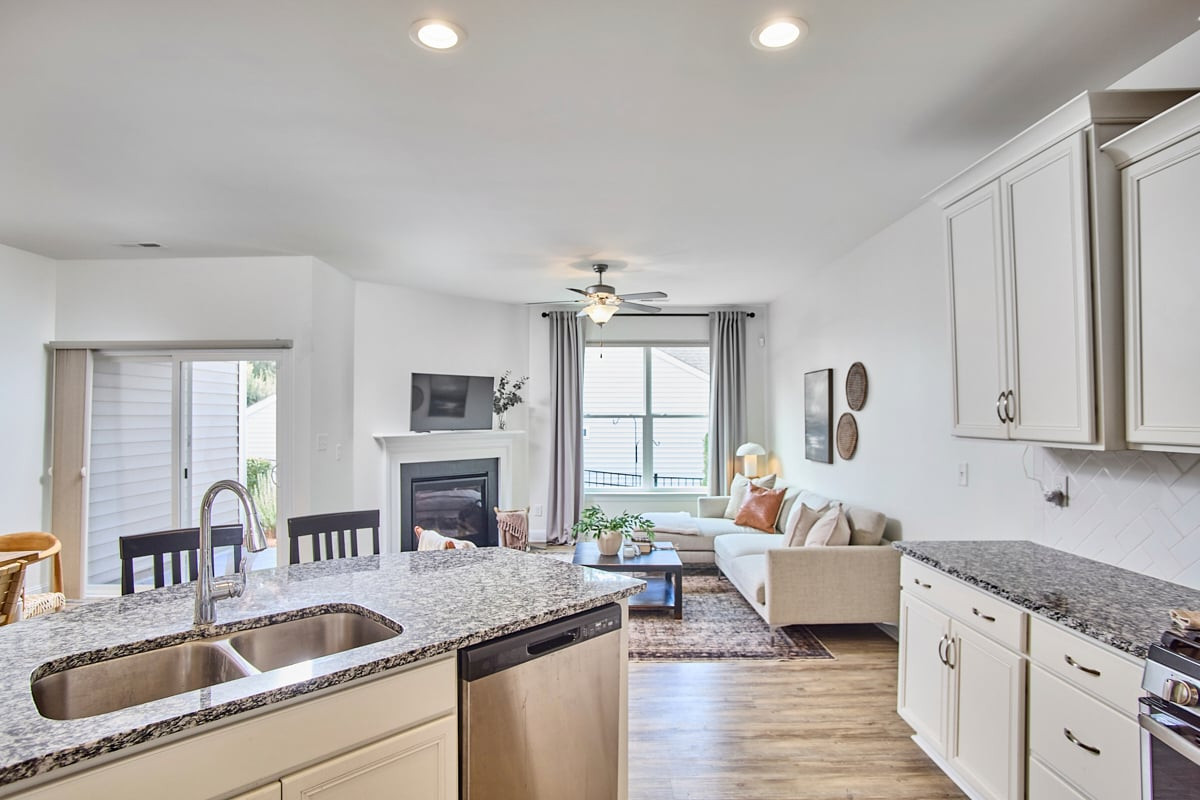
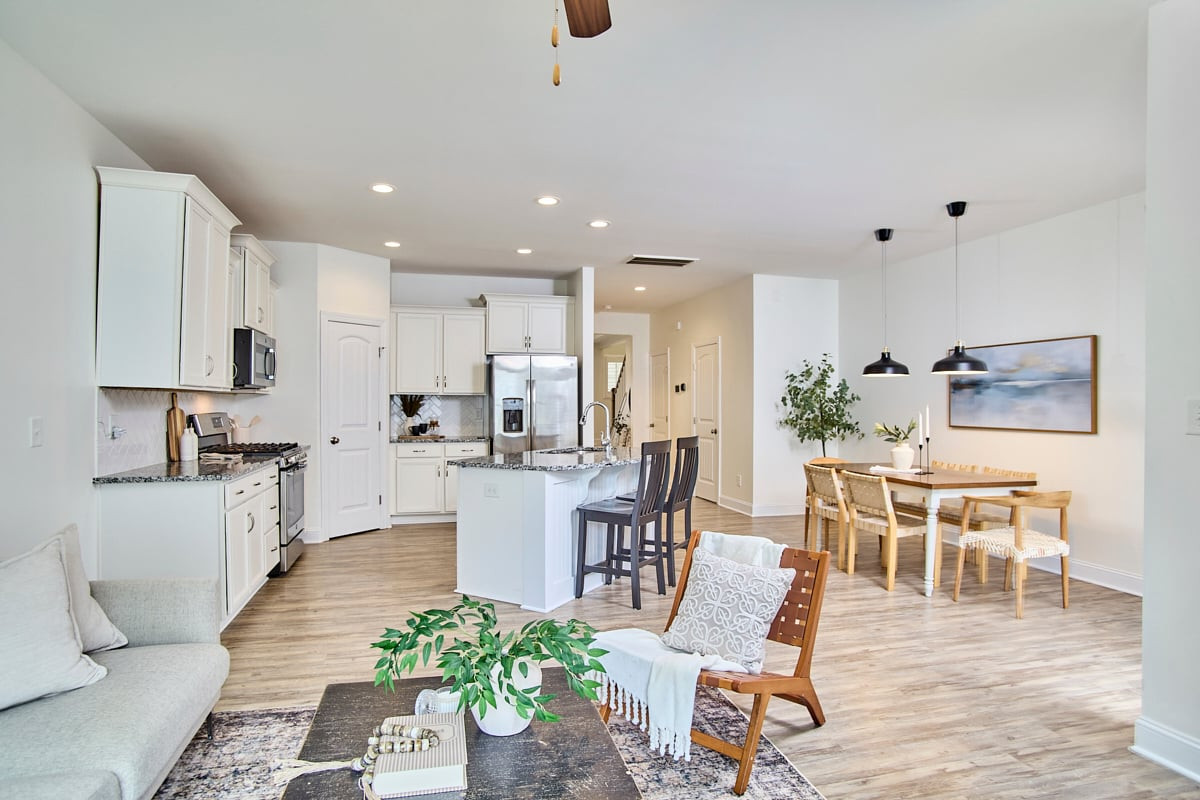
Open kitchen and living room with granite counters, white cabinets, and a fireplace.
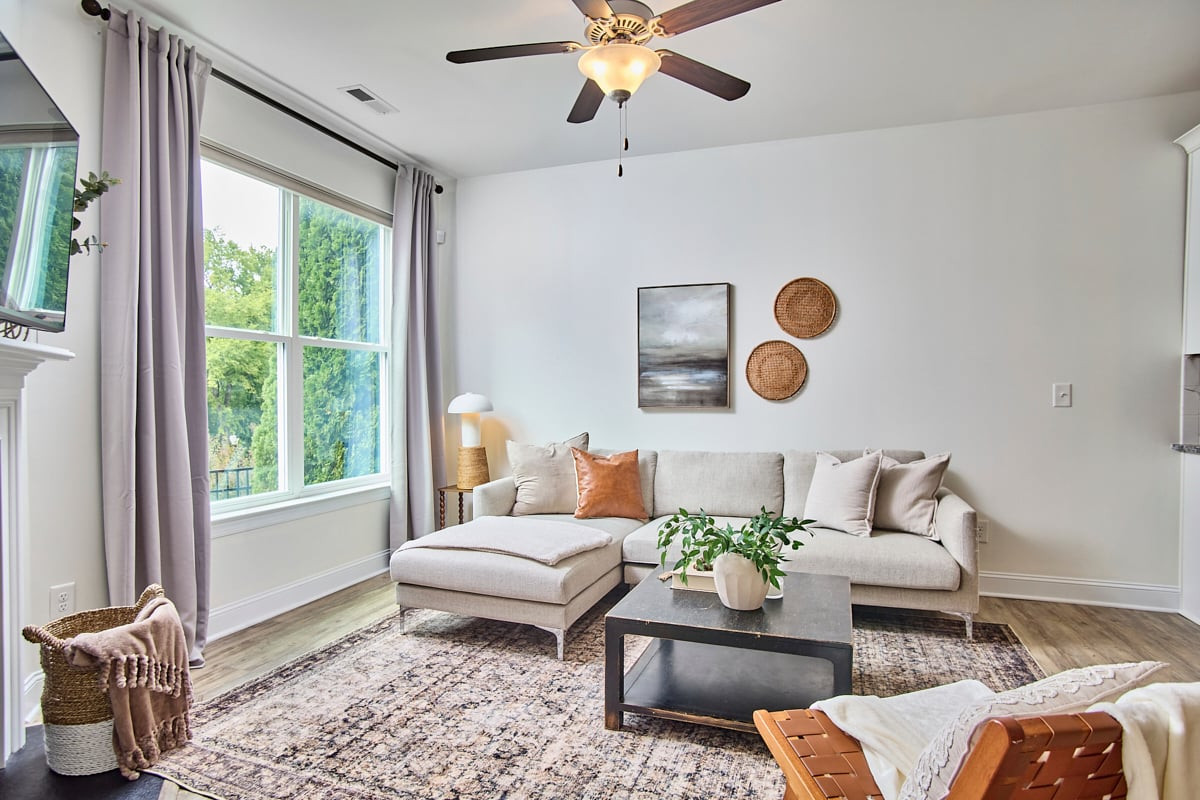
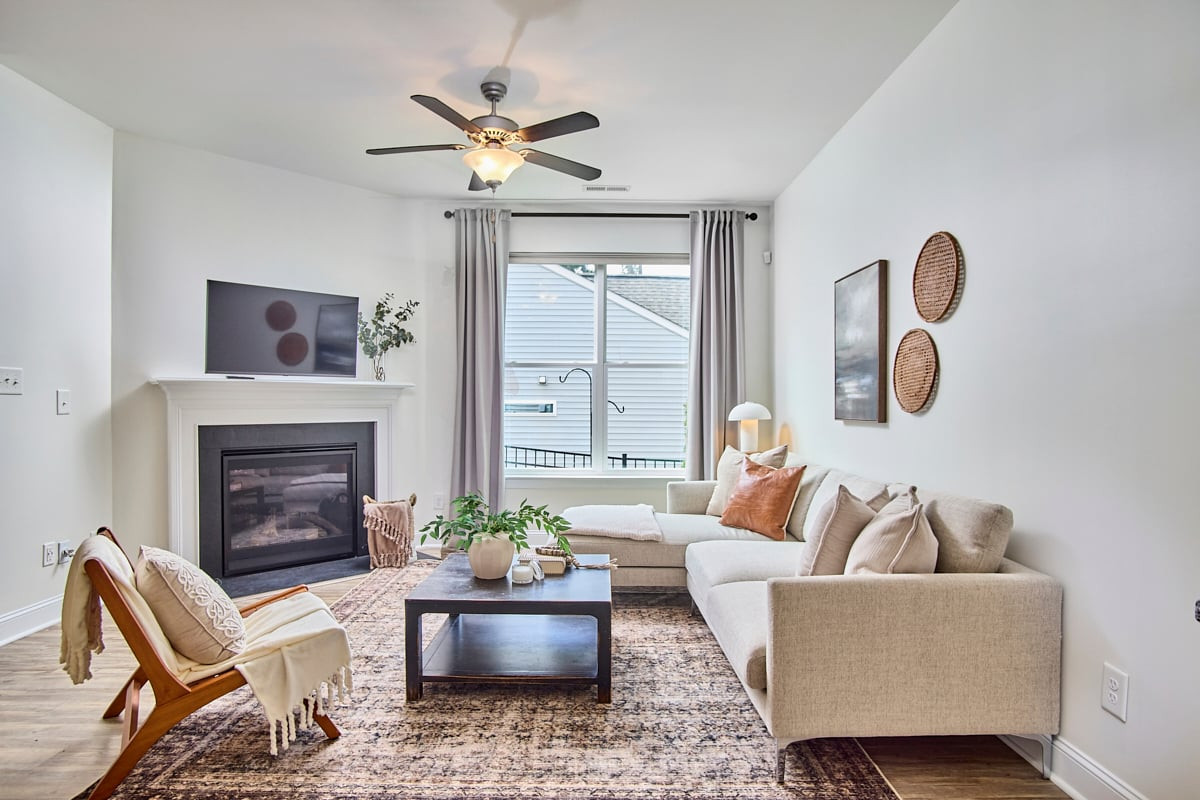
Staged living room with a light sectional sofa, fireplace, and large curtained window.
Living room with a light sectional, patterned rug, and large windows overlooking greenery.
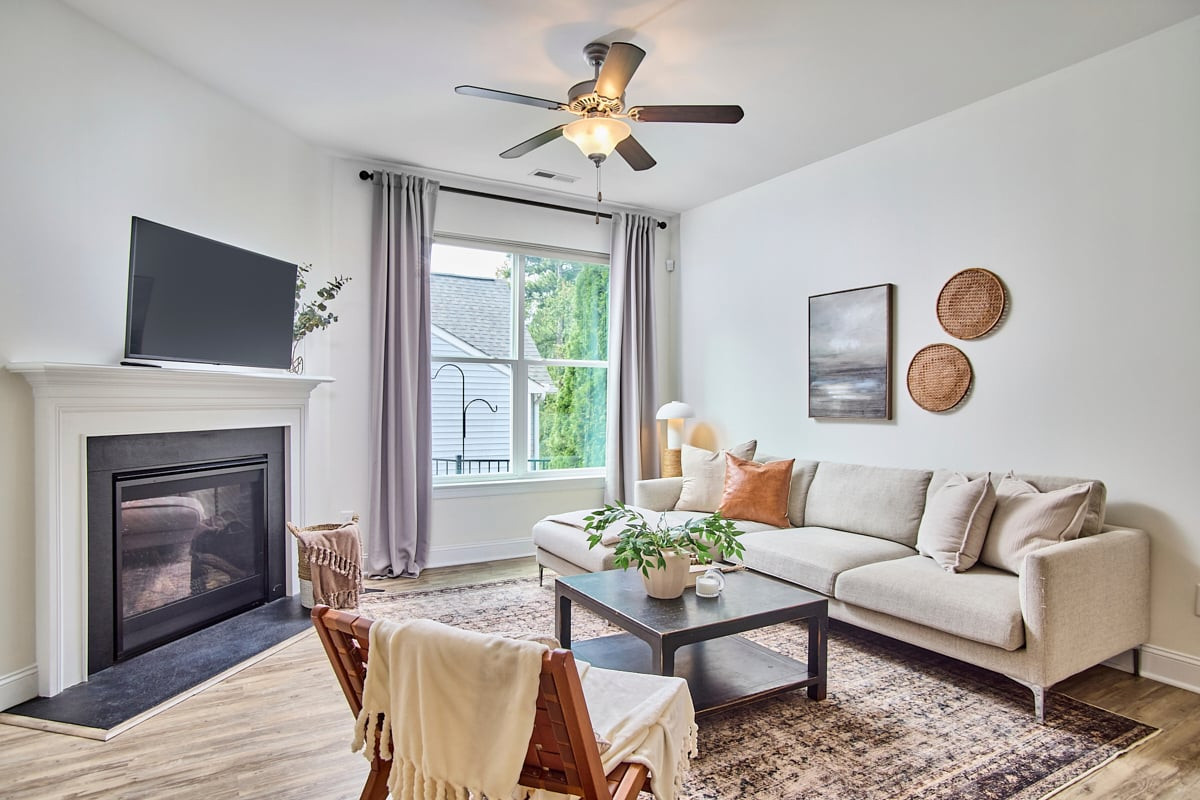
Living room with a beige sectional, fireplace, large curtained window, and ceiling fan.
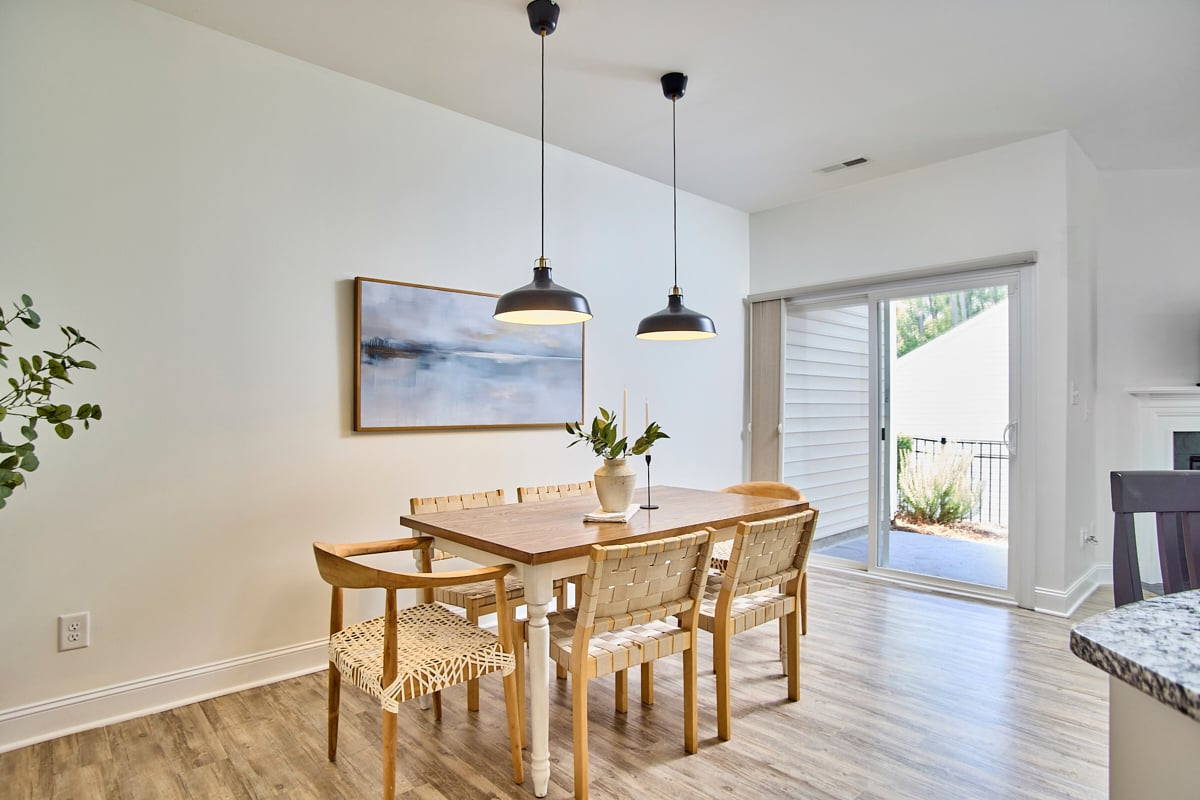
Dining room with a wooden table, woven chairs, pendant lights, and sliding glass doors.
Open-plan kitchen and dining area with a white island, stainless steel appliances, and light wood floors.
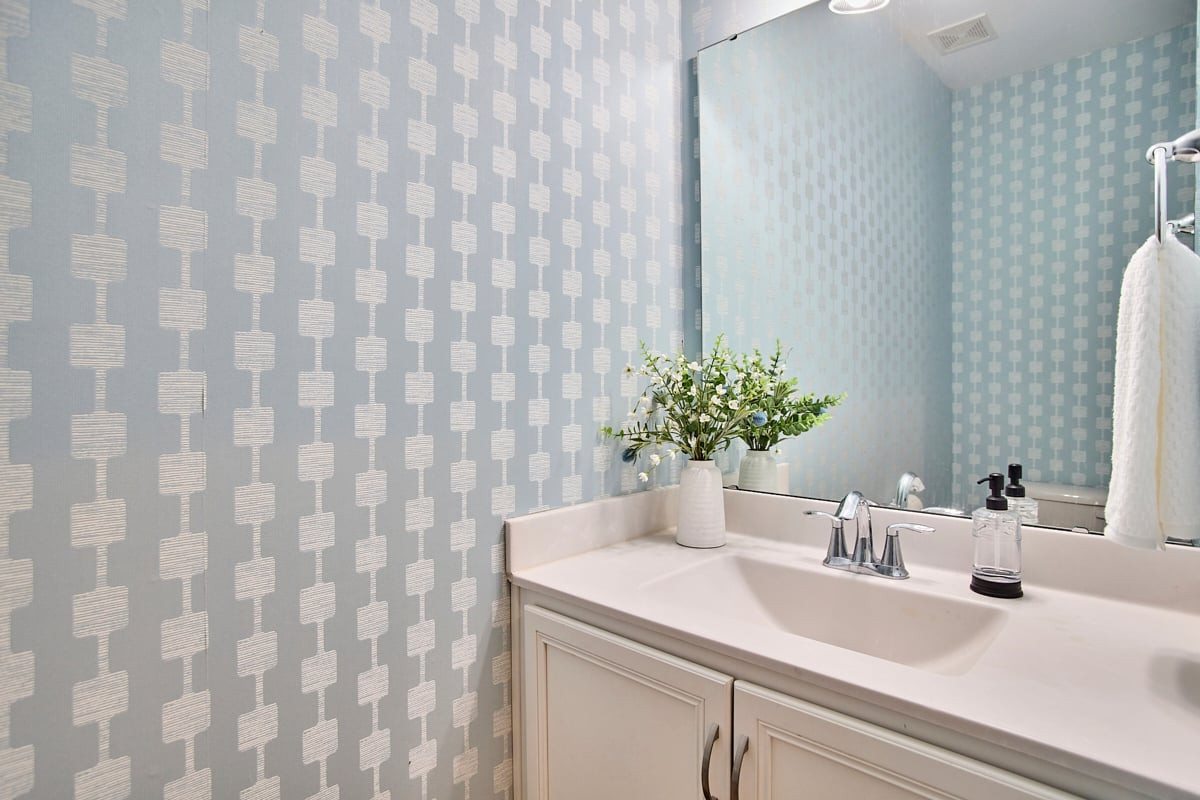
Bathroom vanity with a white sink, chrome faucets, mirror, and pale blue geometric wallpaper.
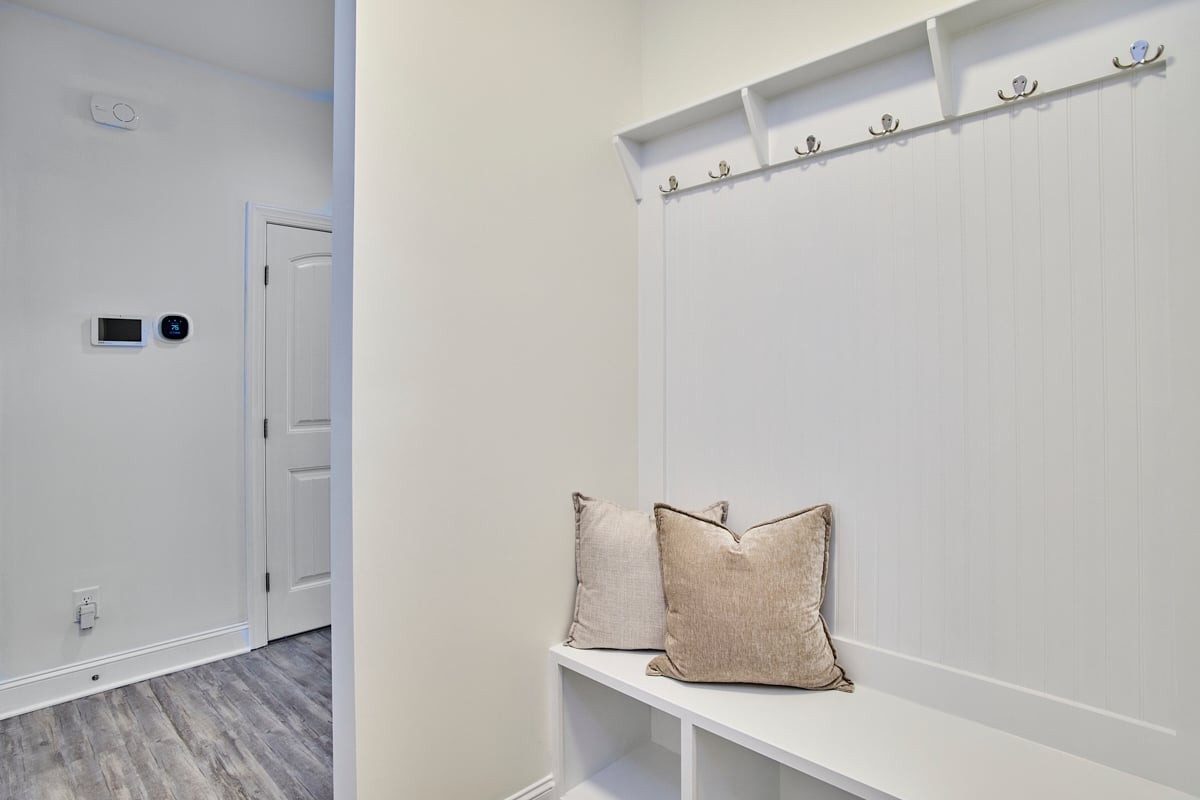
Entryway with a white built-in bench, coat hooks, beige pillows and gray wood-look flooring.
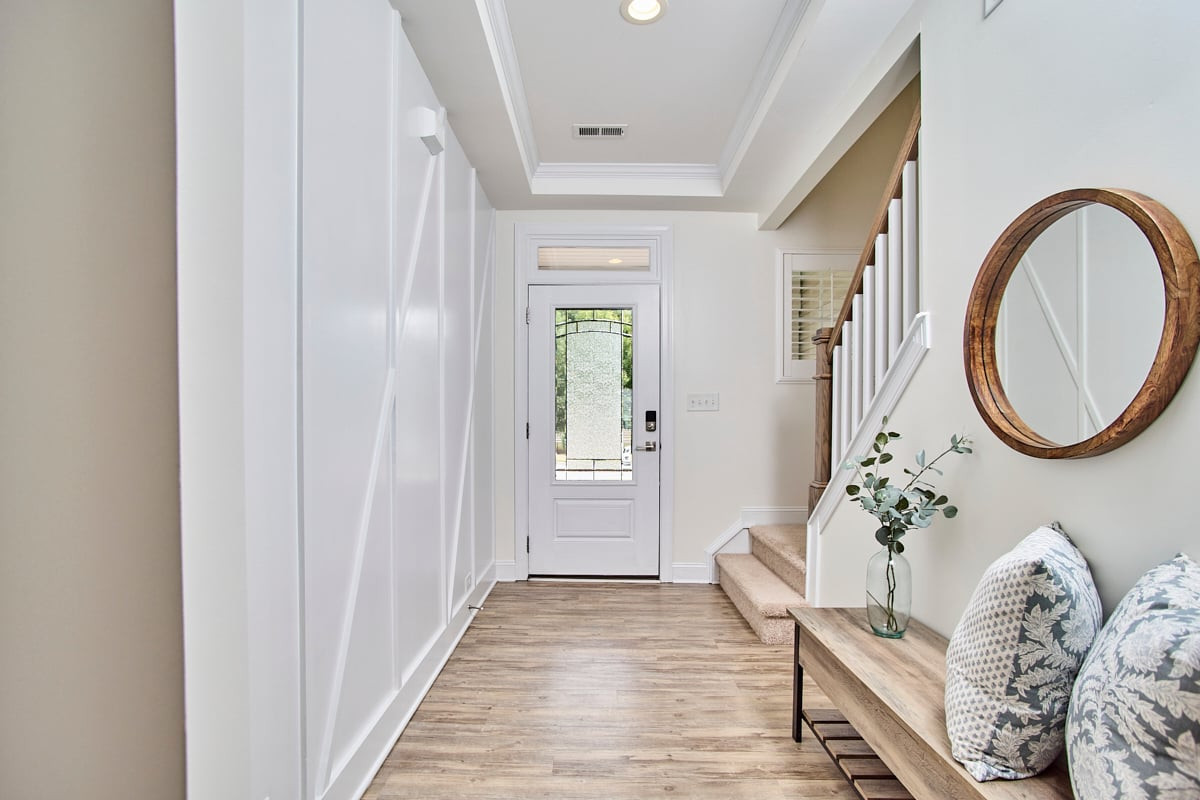
Bright foyer with a glass-paneled front door, carpeted stairs, and a wooden bench beneath a round mirror.
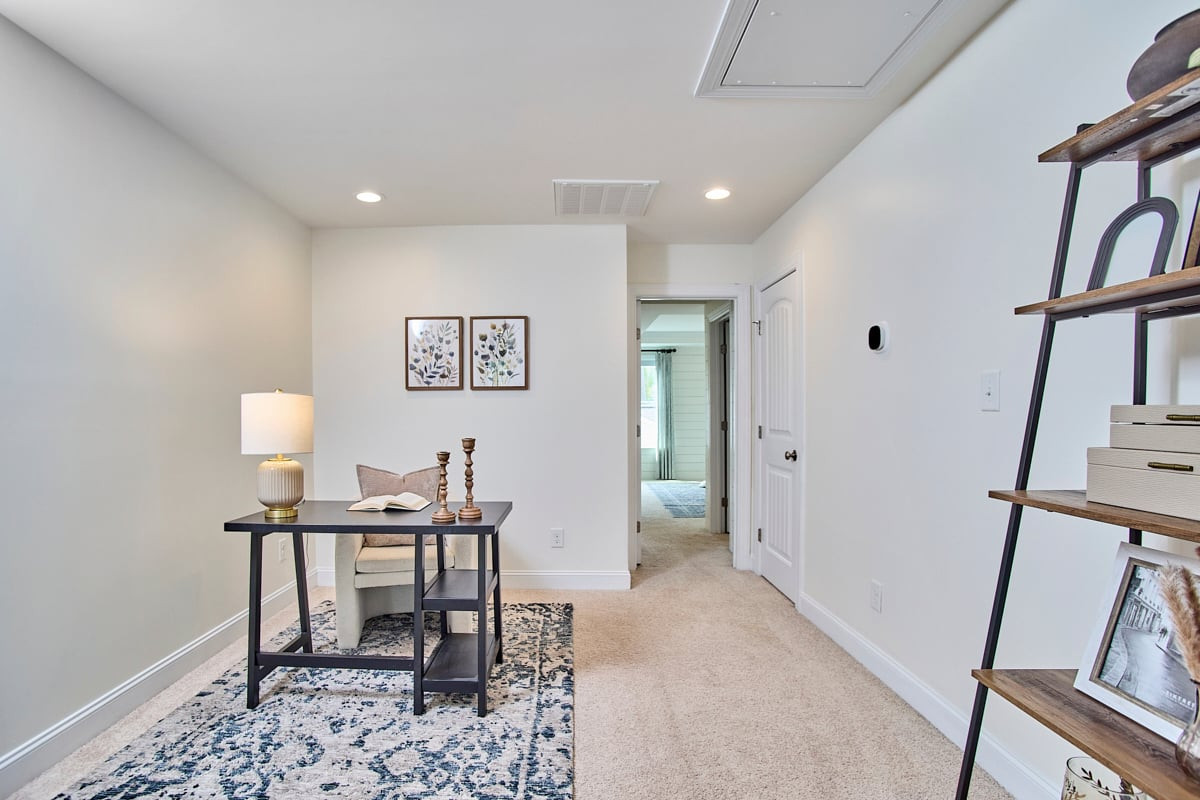
Staged home office with a black desk, armchair, patterned rug, and open shelving.
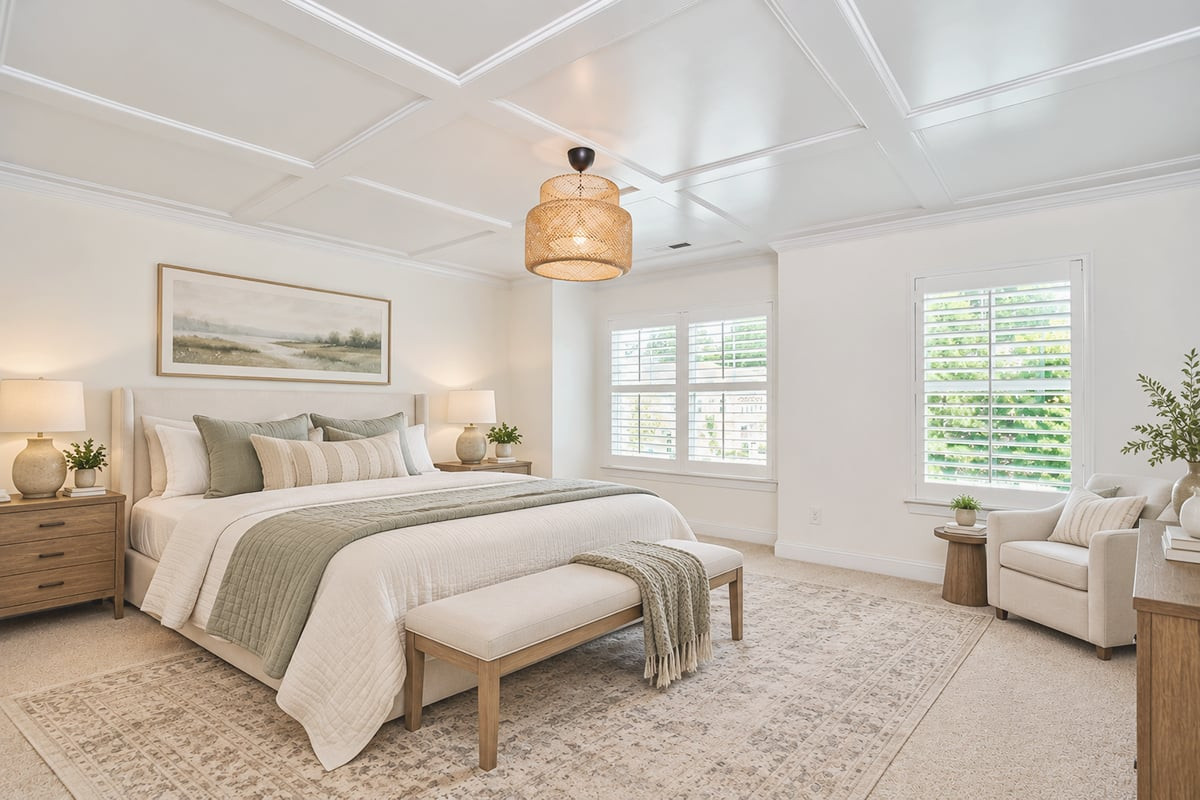
Staged bedroom with a large upholstered bed, coffered ceiling, woven pendant, and plantation-shuttered windows.
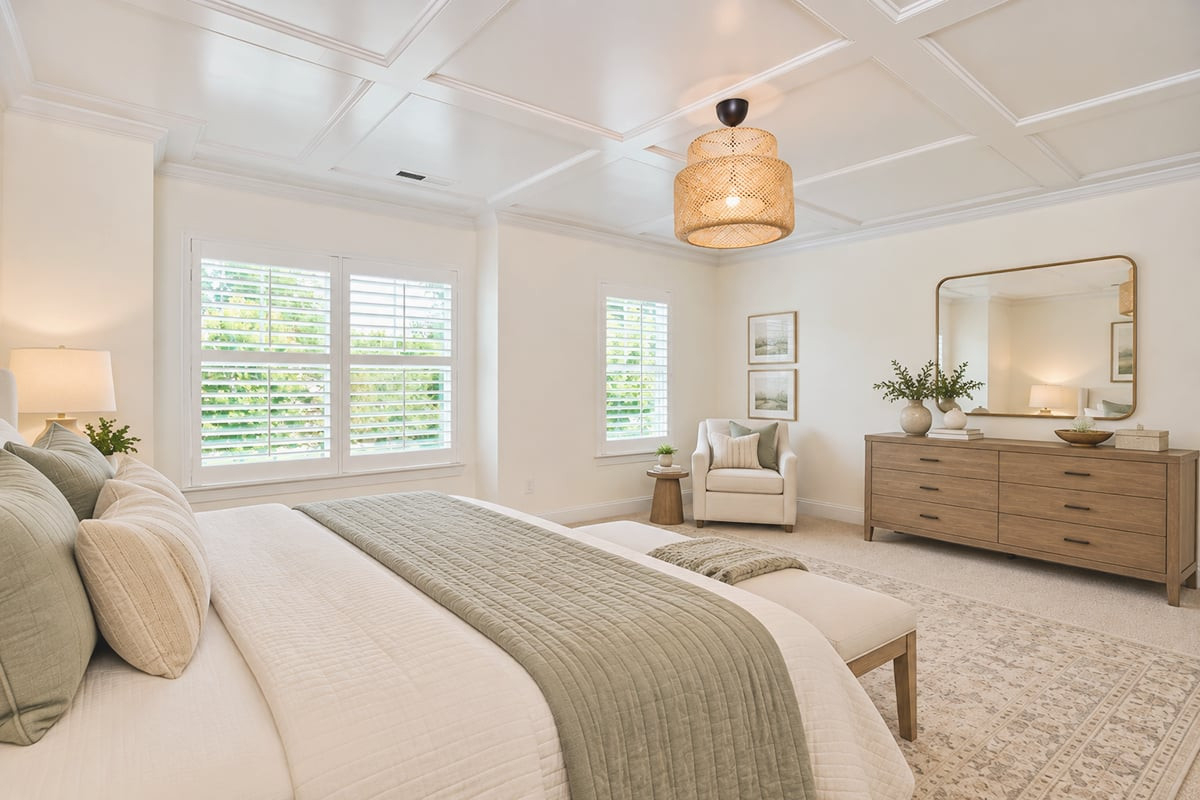
Staged bedroom with a large sage-and-white bed, shuttered windows, and coffered ceiling.
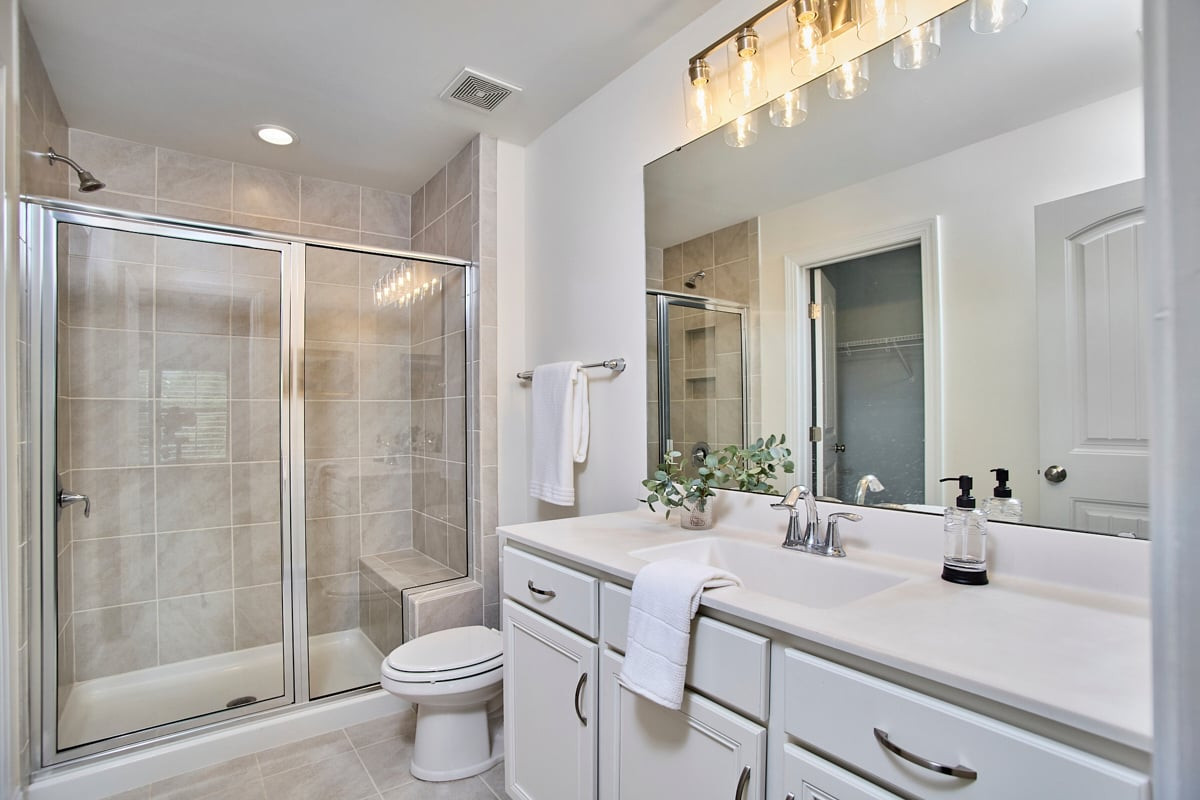
Bathroom with a tiled glass shower and long white vanity beneath a large mirror.
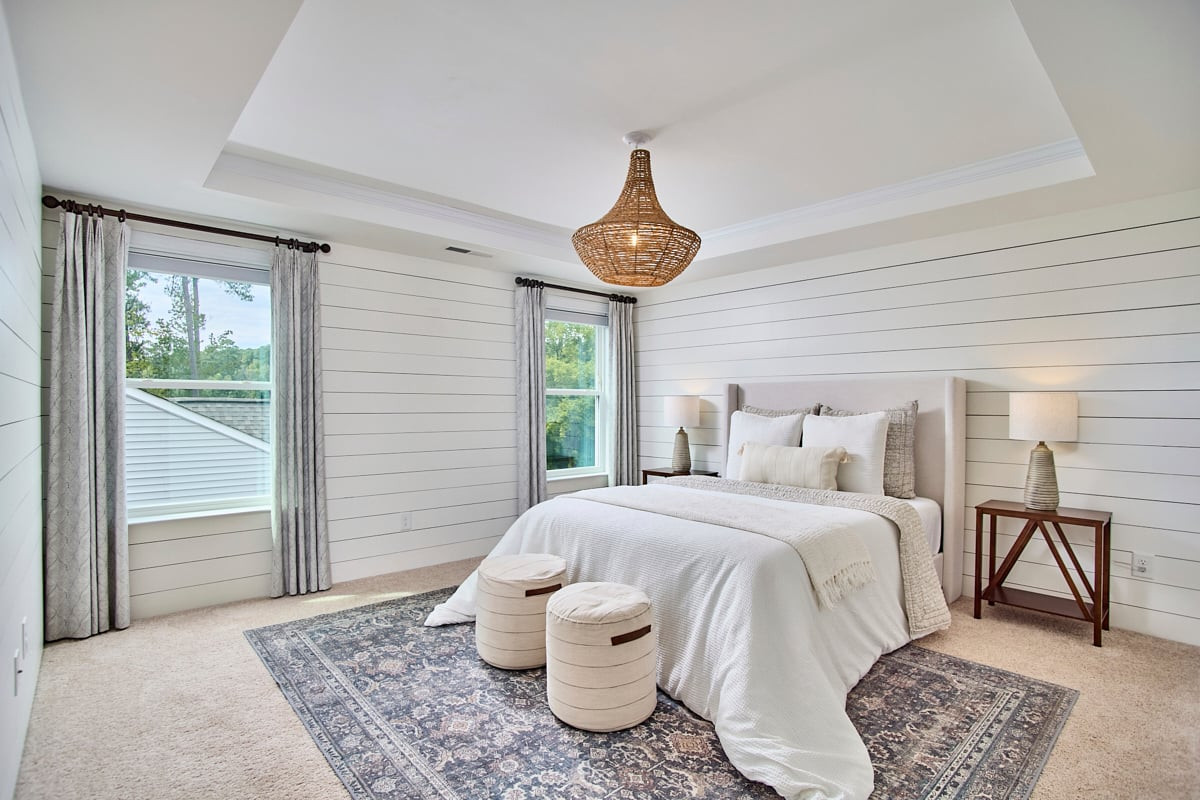
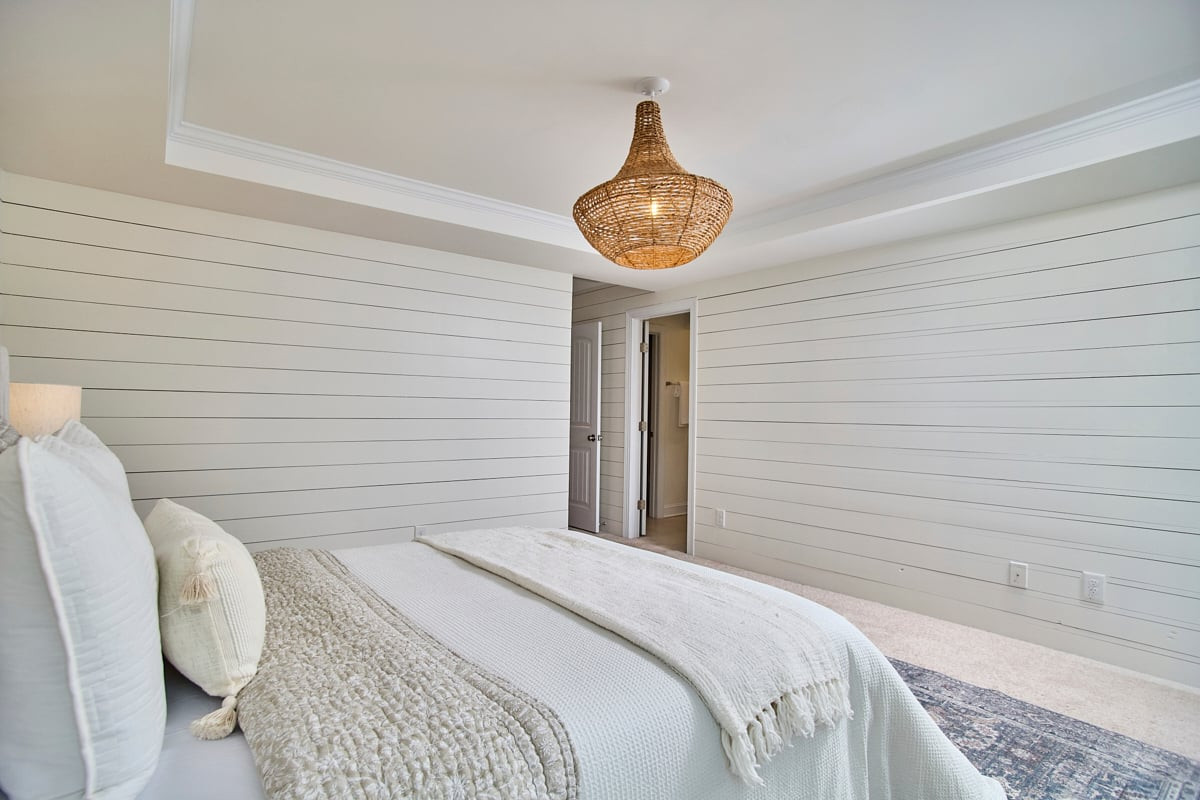
Staged bedroom with white bedding, shiplap walls, two curtained windows, and a woven pendant light.
Bedroom with white shiplap walls, a layered bed, and a woven pendant light.
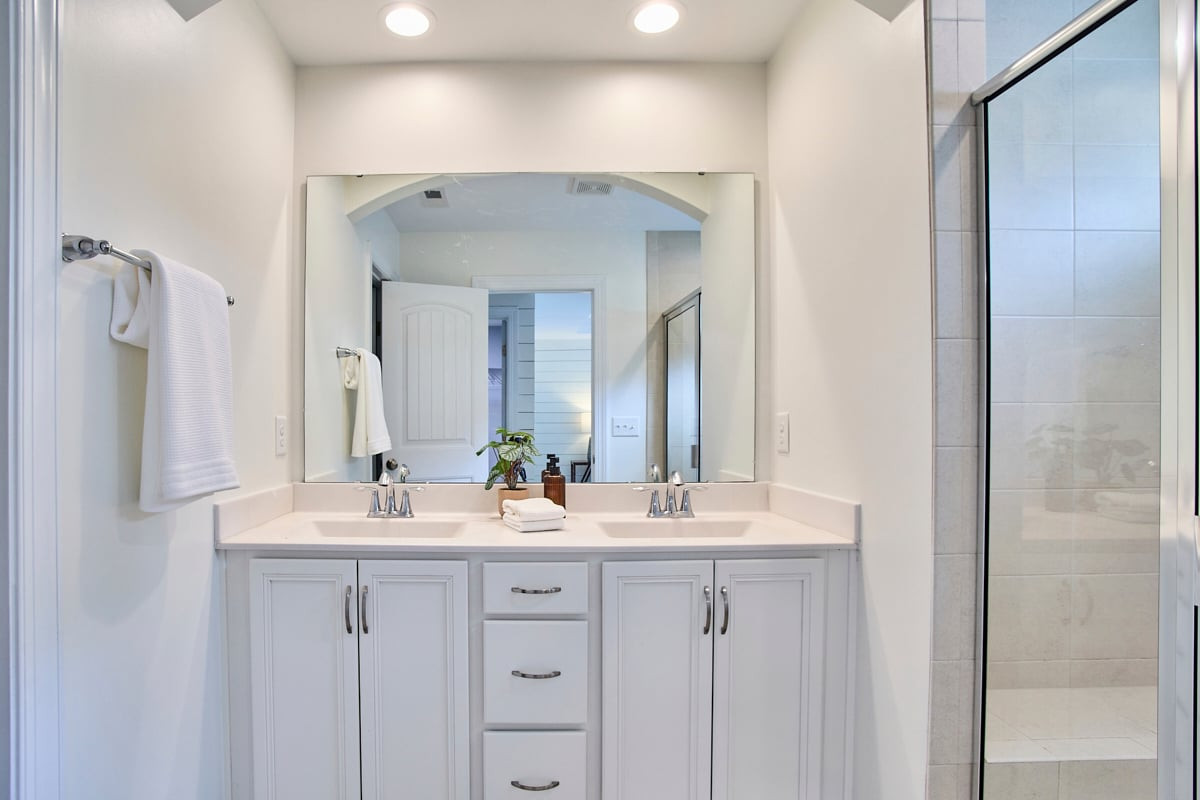
Bathroom with a white double vanity and a glass-enclosed tiled shower.
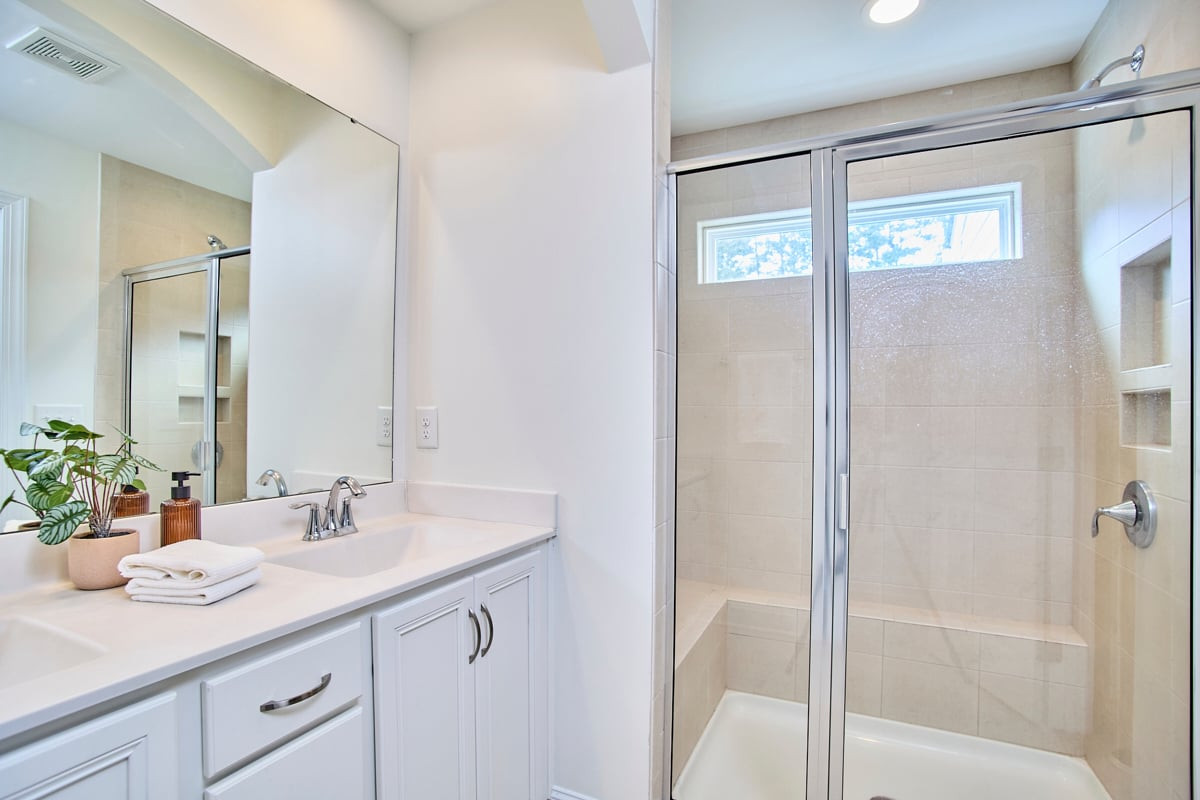
Bathroom with white vanity and glass-enclosed tiled shower featuring a built-in bench and high windows.
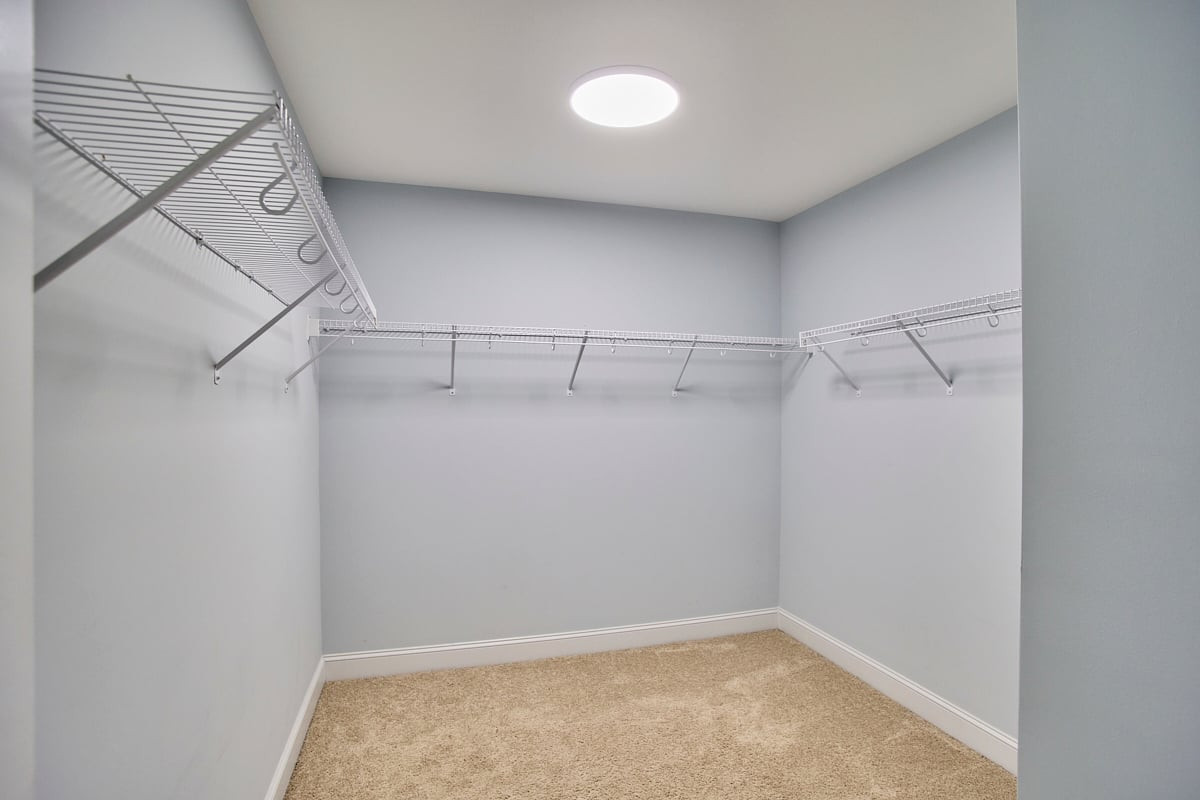
Walk-in closet with wire shelving on three walls, beige carpet, and a round ceiling light.
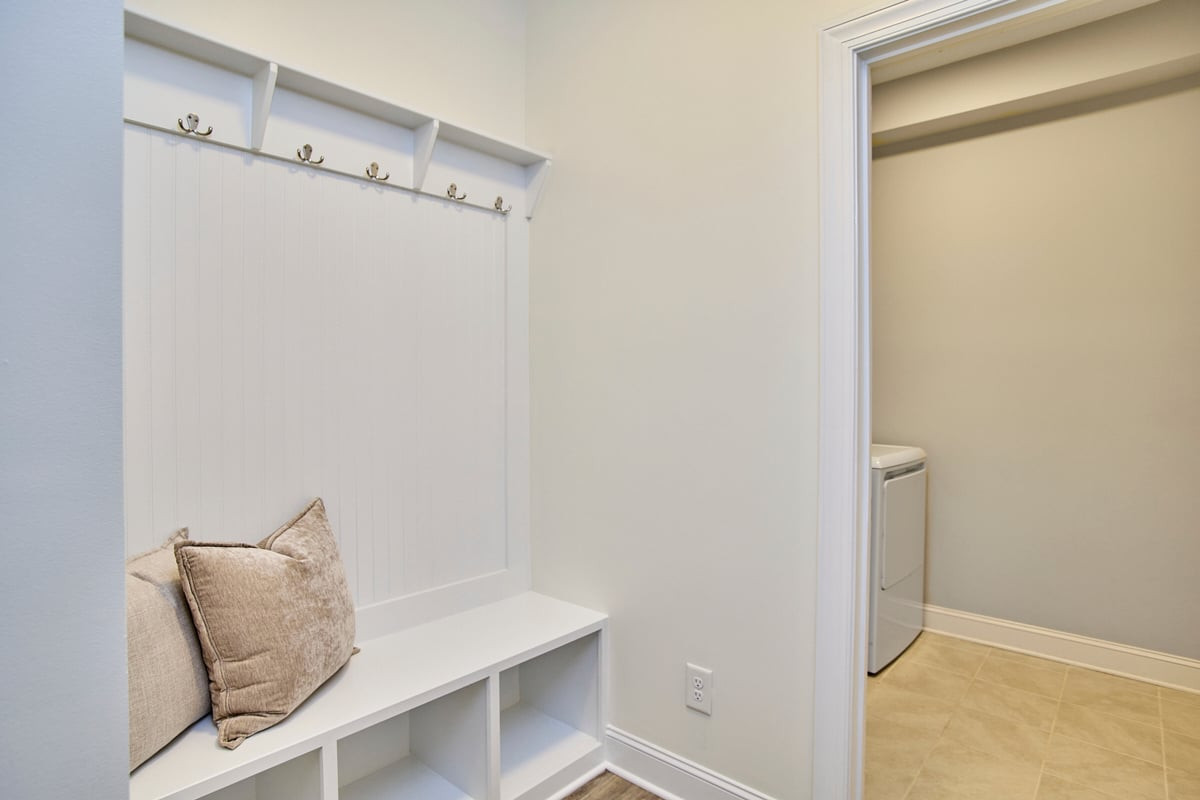
Mudroom with a built-in bench and coat hooks beside a tiled laundry area.
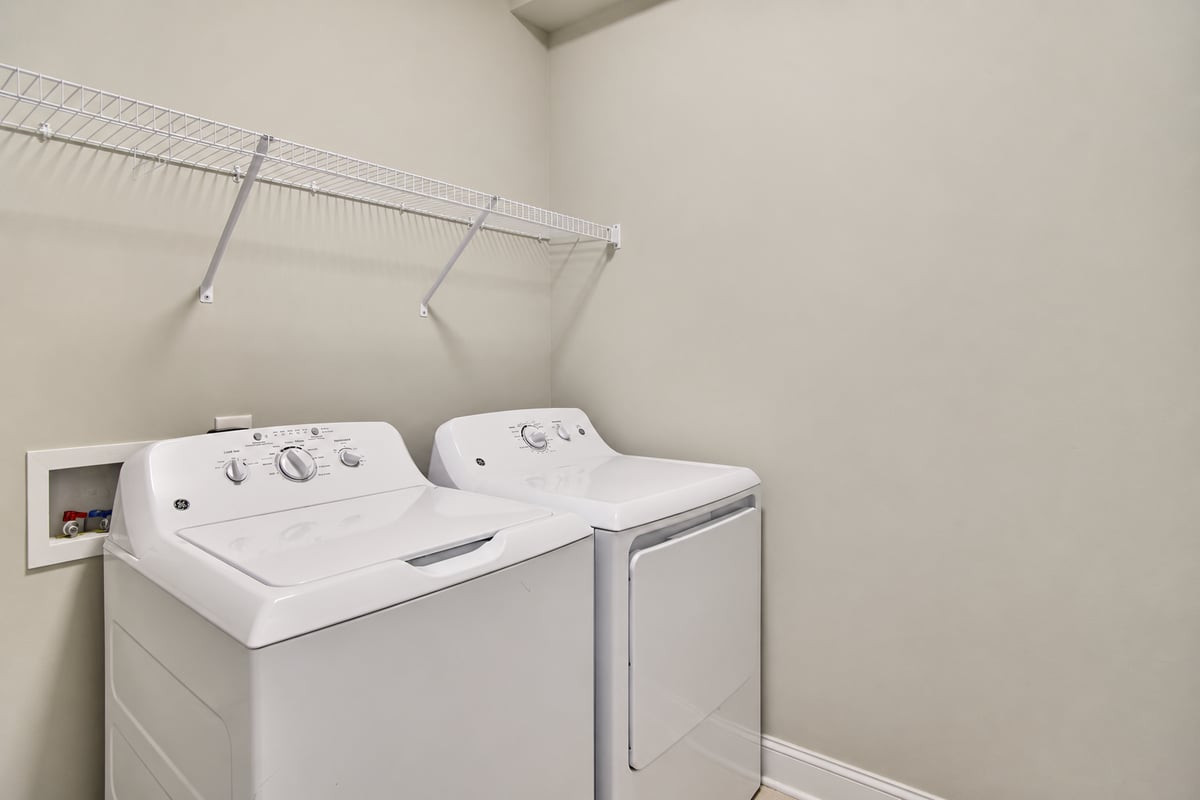
Laundry room with a top-load washer and dryer beneath a wire shelf.
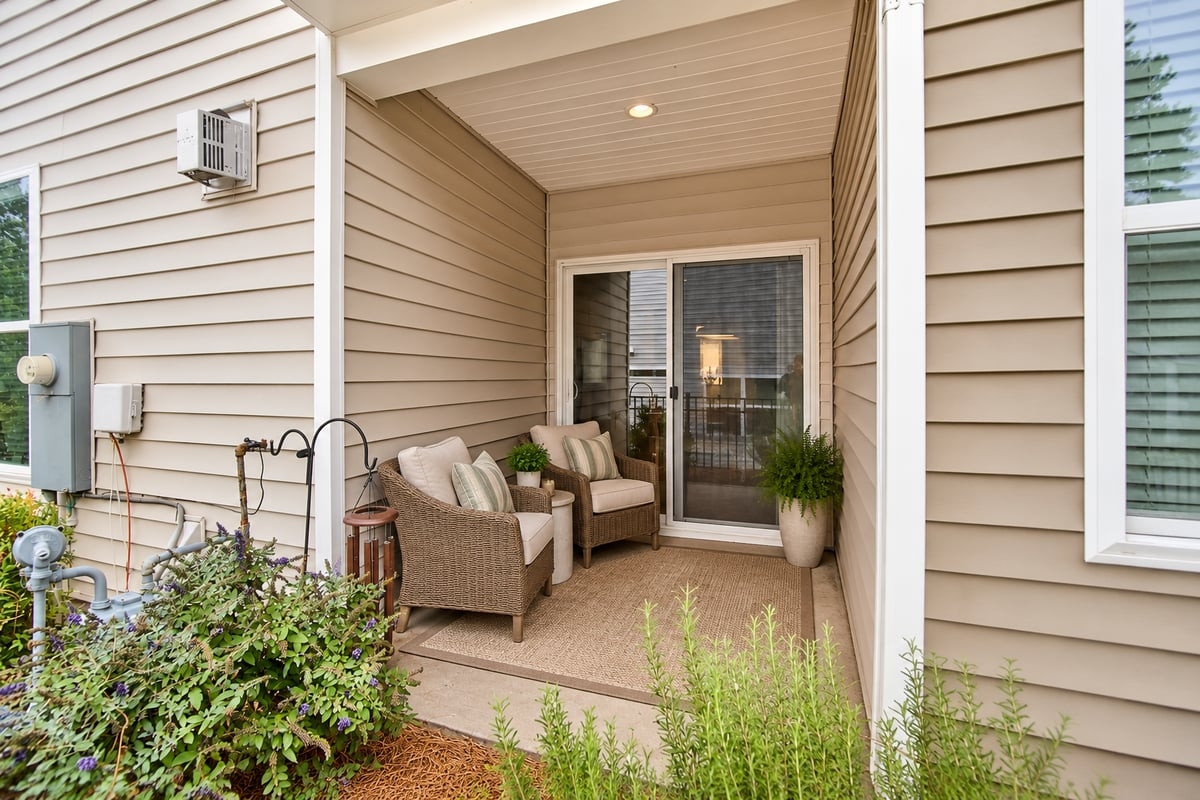
Covered patio with wicker seating, potted plants, and sliding glass doors.
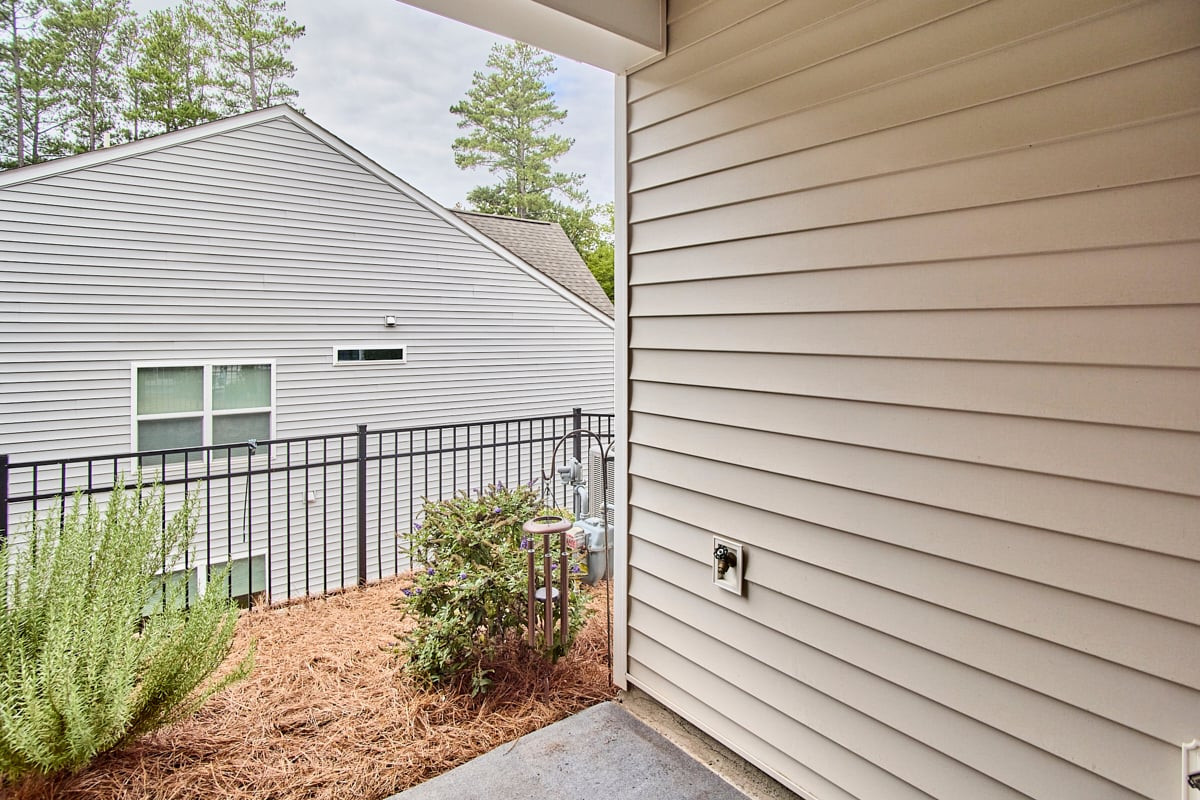
Small patio with a black railing, mulched garden beds, and a neighboring house.
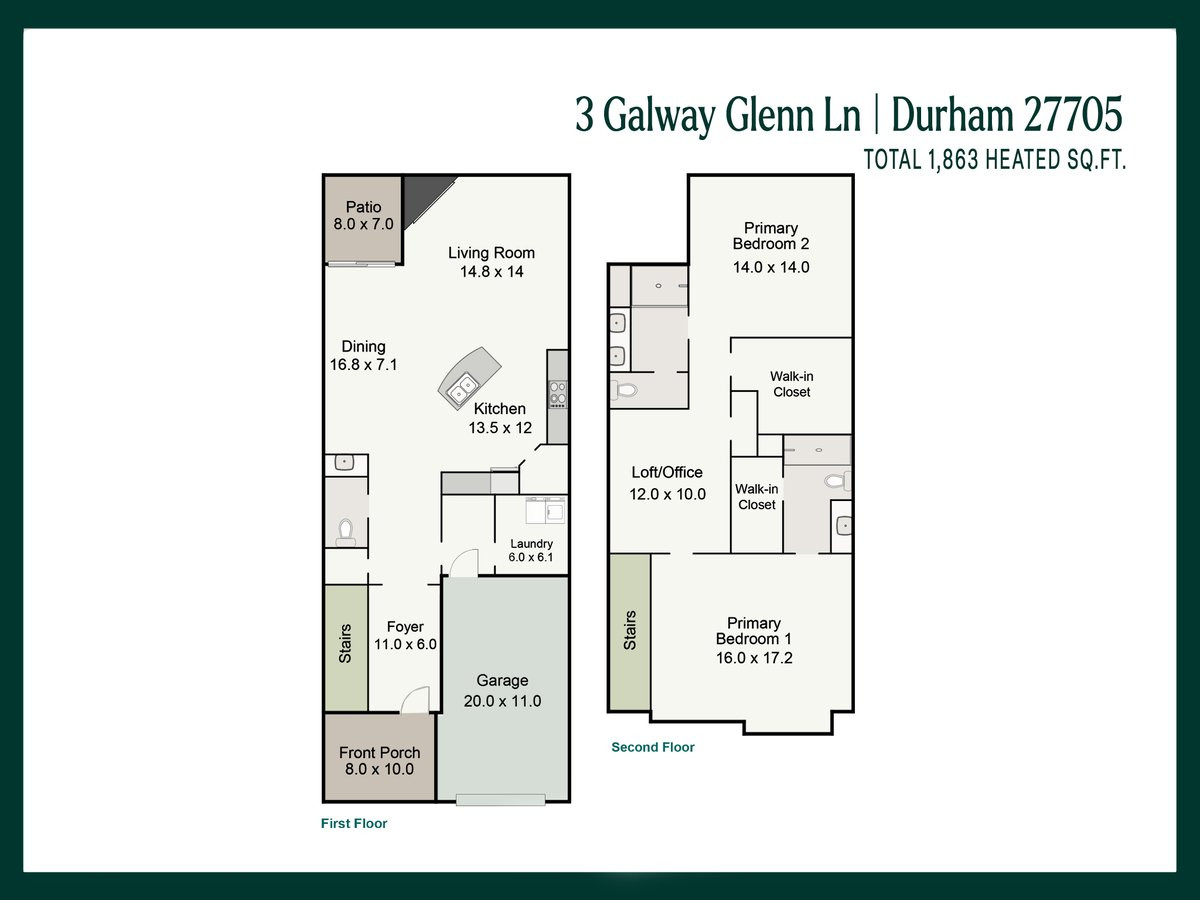
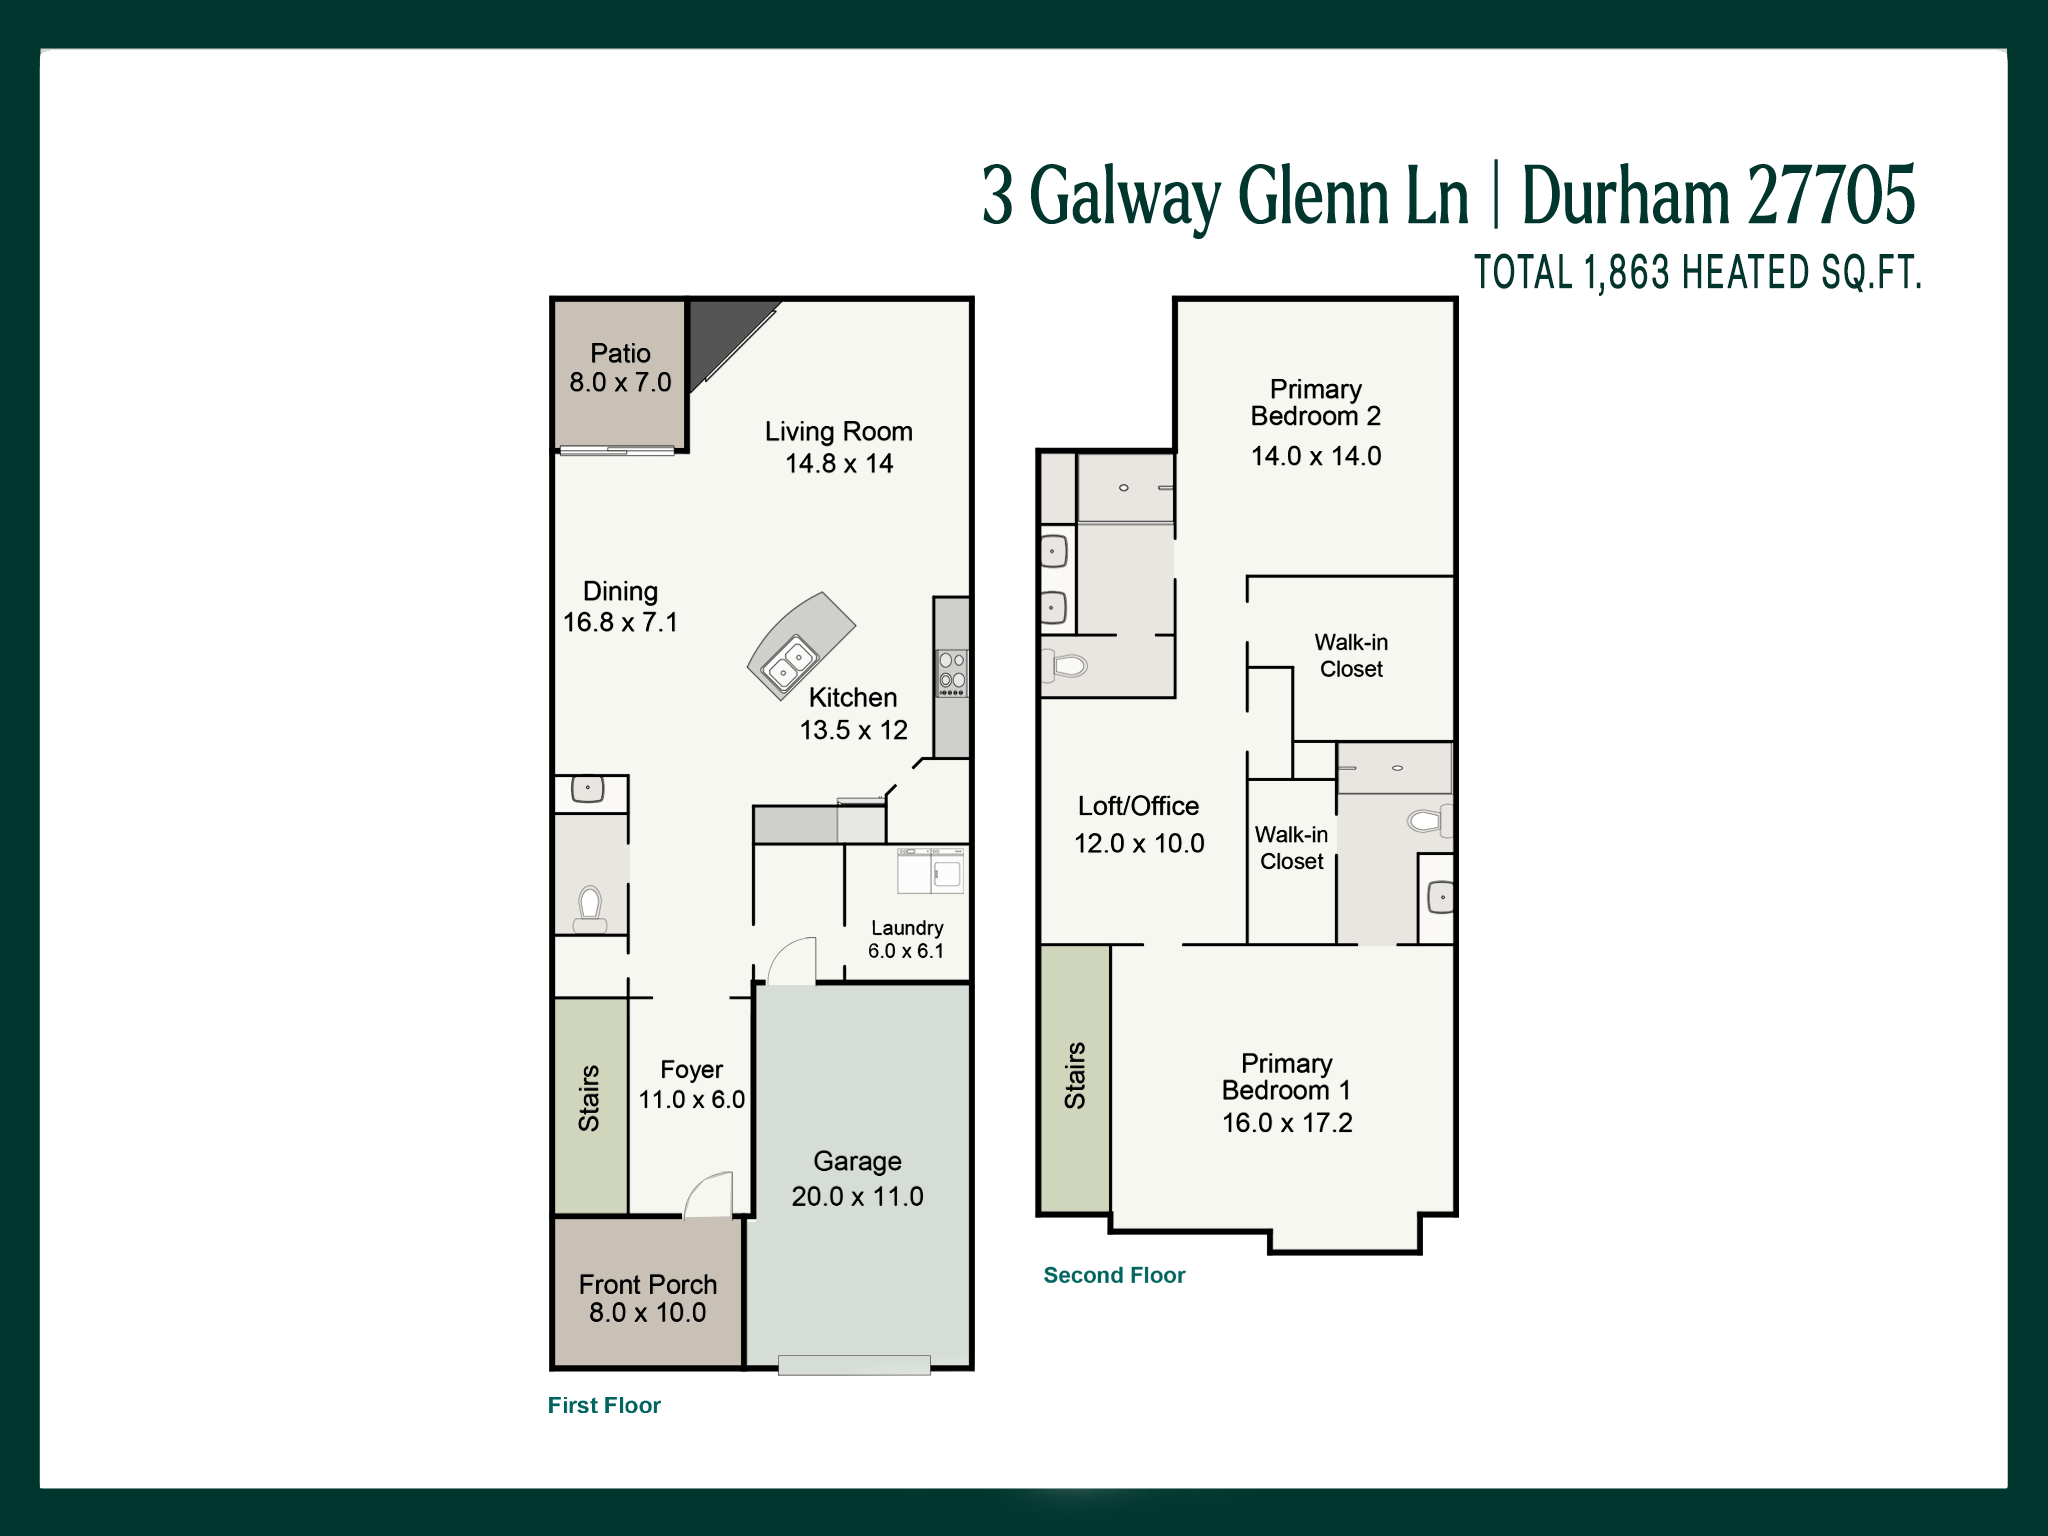
Two-floor plan for 3 Galway Glenn Lane, with room layouts, dimensions, garage, patio, and loft/office.
Two-story floor plan with first-floor living spaces and garage, and upstairs bedrooms and loft.
SEE ALL PHOTOS
Attached beige townhome with front-facing gables, brick accents, and a white garage door.
Home entry porch with a dark glass-paneled door, rocking chair, and yellow flowers along the walkway.
Entry hallway with wood floors, a carpeted staircase, and views into the dining and living areas.
Kitchen with a granite island, white cabinets, stainless steel appliances, and wood-look floors.
Kitchen with white cabinets, stainless steel appliances, granite counters, and a large island with bar stools.
Kitchen with a granite island sink, white cabinetry, and stainless steel appliances.
Open kitchen and living room with granite counters, white cabinets, and a fireplace.
Staged living room with a light sectional sofa, fireplace, and large curtained window.
Living room with a light sectional, patterned rug, and large windows overlooking greenery.
Living room with a beige sectional, fireplace, large curtained window, and ceiling fan.
Dining room with a wooden table, woven chairs, pendant lights, and sliding glass doors.
Open-plan kitchen and dining area with a white island, stainless steel appliances, and light wood floors.
Bathroom vanity with a white sink, chrome faucets, mirror, and pale blue geometric wallpaper.
Entryway with a white built-in bench, coat hooks, beige pillows and gray wood-look flooring.
Bright foyer with a glass-paneled front door, carpeted stairs, and a wooden bench beneath a round mirror.
Staged home office with a black desk, armchair, patterned rug, and open shelving.
Staged bedroom with a large upholstered bed, coffered ceiling, woven pendant, and plantation-shuttered windows.
Staged bedroom with a large sage-and-white bed, shuttered windows, and coffered ceiling.
Bathroom with a tiled glass shower and long white vanity beneath a large mirror.
Staged bedroom with white bedding, shiplap walls, two curtained windows, and a woven pendant light.
Bedroom with white shiplap walls, a layered bed, and a woven pendant light.
Bathroom with a white double vanity and a glass-enclosed tiled shower.
Bathroom with white vanity and glass-enclosed tiled shower featuring a built-in bench and high windows.
Walk-in closet with wire shelving on three walls, beige carpet, and a round ceiling light.
Mudroom with a built-in bench and coat hooks beside a tiled laundry area.
Laundry room with a top-load washer and dryer beneath a wire shelf.
Covered patio with wicker seating, potted plants, and sliding glass doors.
Small patio with a black railing, mulched garden beds, and a neighboring house.
Two-floor plan for 3 Galway Glenn Lane, with room layouts, dimensions, garage, patio, and loft/office.
Two-story floor plan with first-floor living spaces and garage, and upstairs bedrooms and loft.
Listing courtesy of Nest Realty of the Triangle
For Sale

3 Galway Glenn Lane

3 Galway Glenn Lane, Durham, NC 27705

$399,900
2 MILES TO DUKE! Lightly lived in and freshly painted townhome with TWO PRIMARY SUITES! Open main level with large kitchen island, gas range, walk-in pantry, and gas fireplace. Covered front and back porches. Upstairs loft/office/flex space. Both bedrooms have private baths and walk-in closets. Main-level laundry. ALL APPLIANCES INCLUDED. Less than a mile to 15-501 and only 9-mins to Downtown Durham!

2
beds

3
baths

1,872 Sq.Ft. LIVING AREA

1,742 Sq.Ft. lot

Holly Hayes

Holly Hayes

Features & Amenities

Interior

  • total bedrooms2
  • Total bathrooms3
  • full bathrooms2
  • half bathroom1
  • Laundry room Laundry Room
  • Flooring Carpet, Luxury Vinyl, Tile
  • Fireplace Gas Log
  • APPLIANCES Dryer, Disposal, Gas Range, Gas Water Heater, Microwave, Refrigerator, Stainless Steel Appliance(s), Washer
  • other interior Features Coffered Ceiling(s), Double Vanity, Entrance Foyer, Eat-in Kitchen, Granite Counters, Kitchen Island, Open Floorplan, Pantry, Recessed Lighting, Smart Thermostat, Walk-in Closet(s), Second Primary Bedroom, Walk-in Shower, Smooth Ceilings, Master Downstairs

Area & Lot

  • Status For Sale
  • Living Area1,872 Sq.Ft.
  • Total Area1,872 Sq.Ft.
  • Lot Area1,742 Sq.Ft.
  • MLS® ID10196444
  • TypeTownhouse
  • YEAR BUILT2019
  • NeighborhoodDurham
  • Architecture StylesTransitional
  • Elementary SchoolDurham - Forest View Elementary
  • Middle SchoolDurham - Brogden Middle
  • High SchoolDurham - Riverside High

Exterior

  • STORIES2
  • Garage Space1.0
  • water SourcePublic
  • roofShingle
  • parkingGarage
  • HEAT TYPEForced Air
  • AIR CONDITIONINGCentral Air
  • sewerPublic Sewer
  • SubstructureSlab
  • Disability FeaturesNo

Financial

  • Sales Price$399,900
  • HOA $183/mo
  • Zoning RS-M(D)
View Virtual Tour
Home entry porch with a dark glass-paneled door, rocking chair, and yellow flowers along the walkway.

Schedule a Showing

I would love to show you this beautiful property. Please select your preferred date and time below. I will be in touch shortly to confirm your appointment.

Schedule a Showing

I would love to show you this beautiful property. Please select your preferred date and time below. I will be in touch shortly to confirm your appointment.

Thank you for your interest in 3 Galway Glenn Lane, Durham, NC 27705. We are reviewing your request and will be in touch shortly!

Mortgage Calculator

Estimate your monthly mortgage payment, including the principal and interest, property taxes, and HOA. Adjust the values to generate a more accurate rate.

All estimates are provided for informational purposes only. Actual amounts may vary.
$0,000 Your Payment 20 15 65
$0,000 Your Payment

Durham

Explore

Work With Holly

Holly is your trusted partner. Her extensive experience, local expertise, and client-centric approach make her the perfect choice for all your real estate needs. She is eagerly looking forward to collaborating with you and assisting you in achieving your real estate goals.

Follow Me on Instagram