Search

Leave a Message

Thank you for your message. We will be in touch with you shortly.

315 Englewood Avenue
SEE ALL PHOTOS
315 Englewood Avenue
Listing courtesy of Nest Realty of the Triangle
Sold

315 Englewood Avenue

315 Englewood Avenue, Durham, NC 27701

$648,000
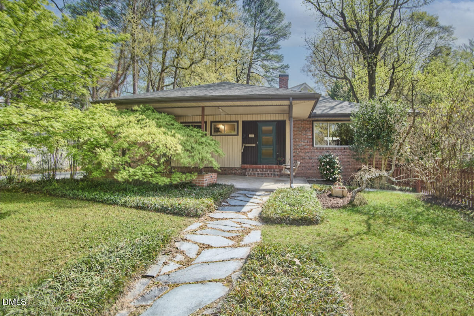
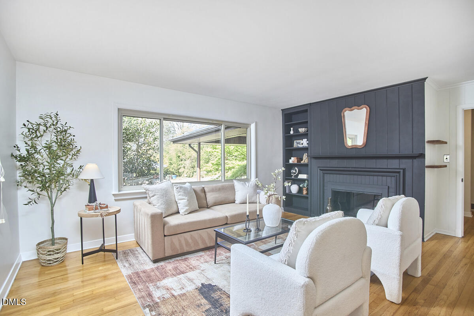
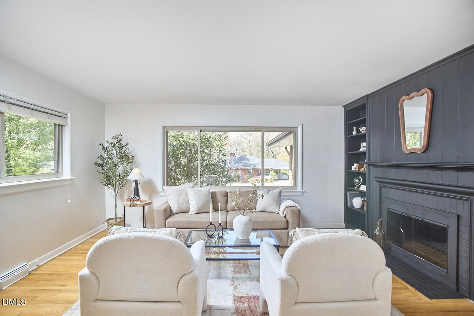
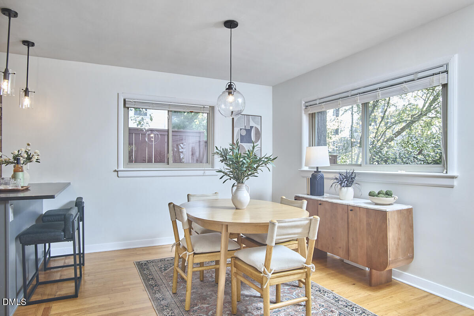
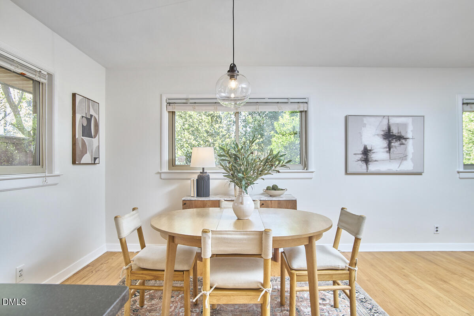
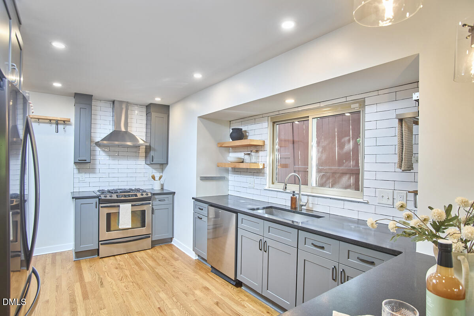
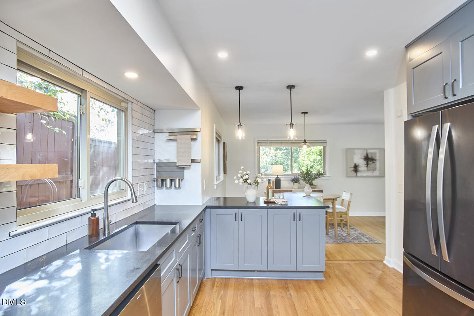
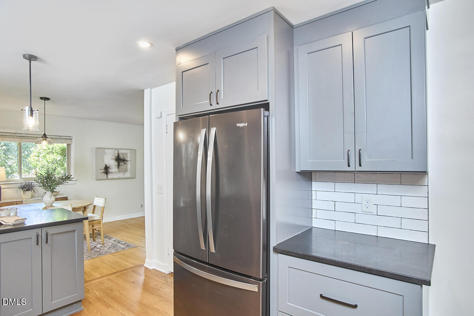
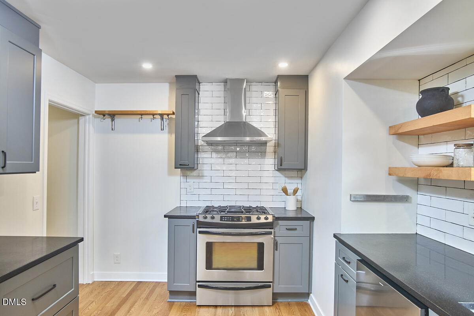
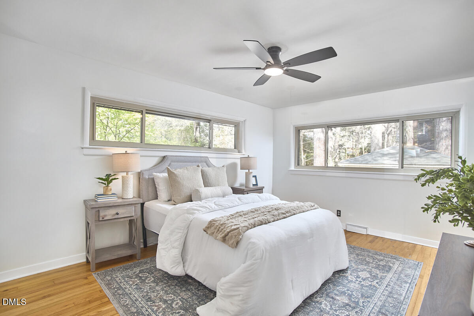
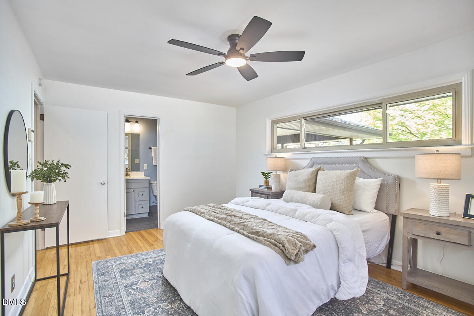
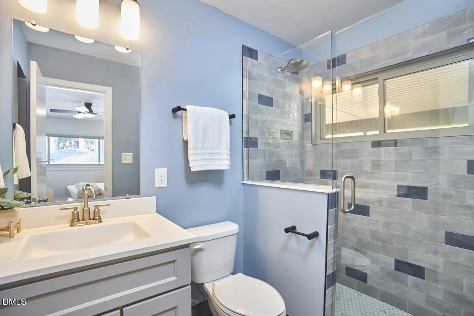
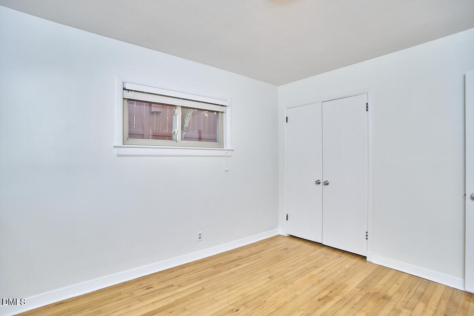
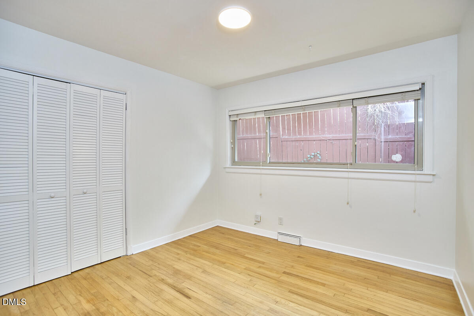
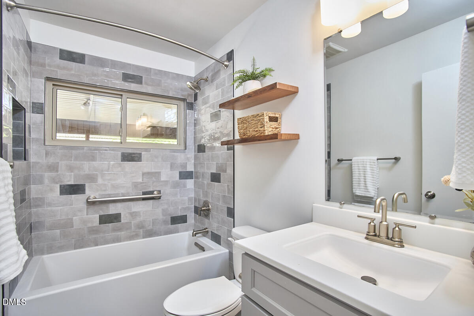
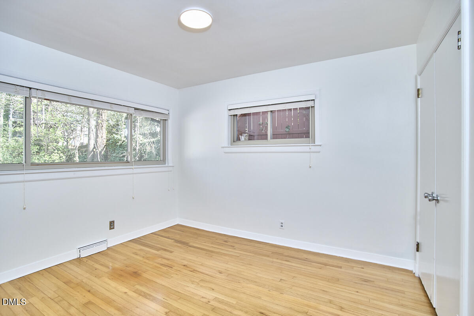
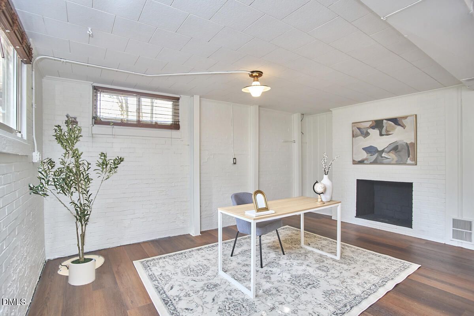
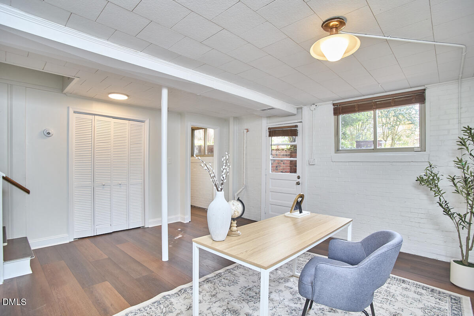
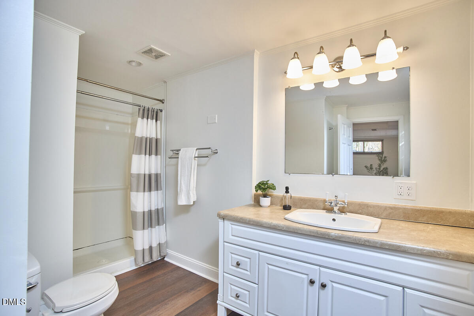
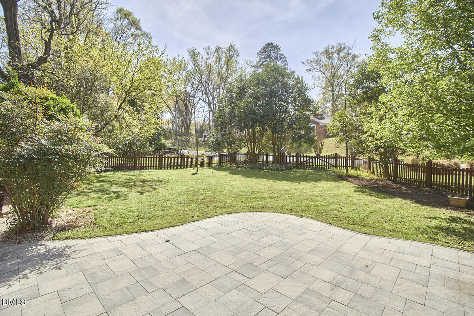
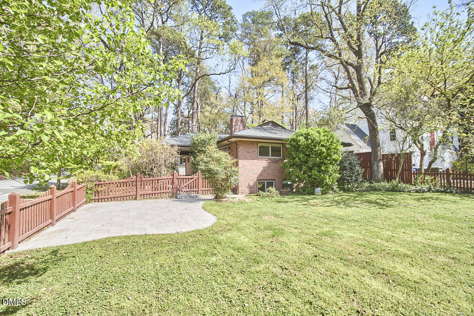
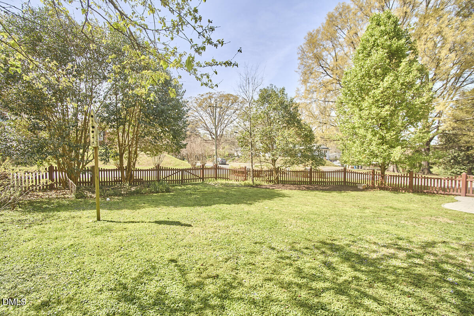
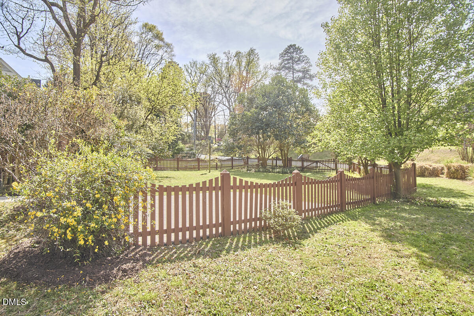
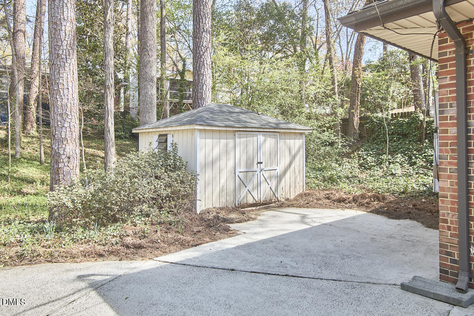
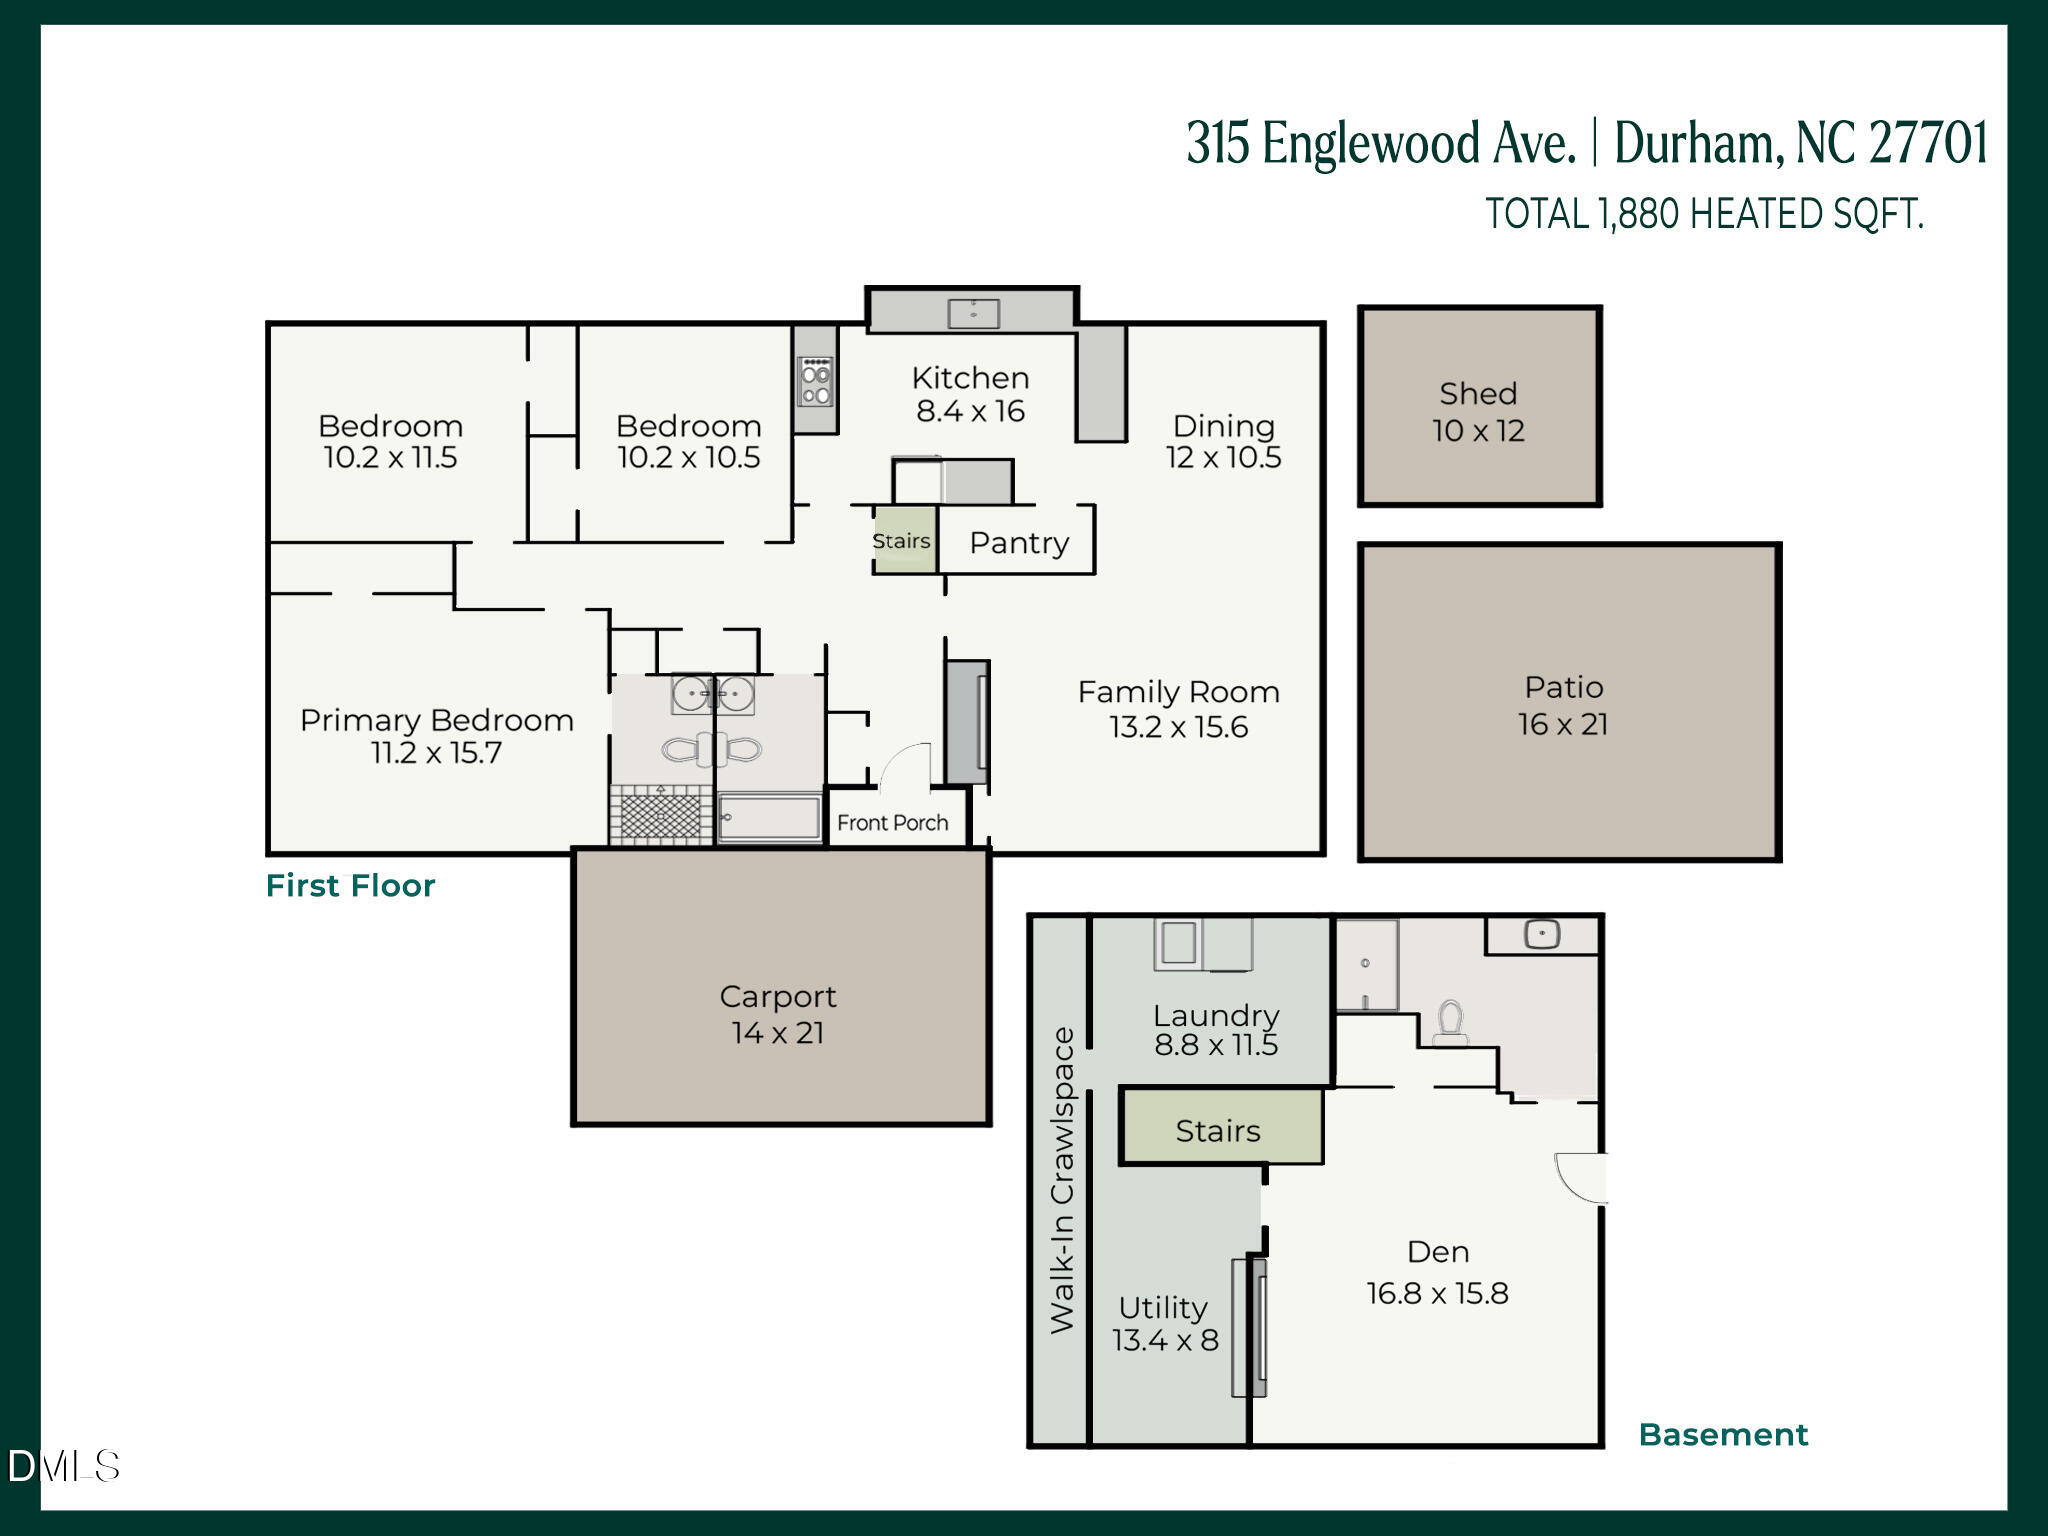
Mid-century brick home with basement in Duke Park, thoughtfully updated with a modern refresh in all the right places. Updated kitchen and baths, fresh interior paint, and no carpet. Easy main-level living with three bedrooms, plus a flexible lower level with full bath, perfect for a home office, guests, or simply not sharing your space. Separate workshop area and walk-in crawlspace for hobbies, storage, or both. Large, private fenced yard with room to relax or entertain, plus covered carport with EV charger, storage shed, and additional storage. Tucked into one of Durham's most loved neighborhoods, just minutes to downtown, parks, dining, and Duke. The kind of house that makes you wonder why you ever considered anything else.

3
beds

3
baths

1,880 Sq.Ft. LIVING AREA

9,583.2 Sq.Ft. lot

Holly Hayes

Holly Hayes

Features & Amenities

Interior

  • total bedrooms3
  • Total bathrooms3
  • full bathrooms3
  • Flooring Hardwood
  • Fireplace Basement, Living Room, Wood Burning
  • APPLIANCES Dishwasher, Disposal, Dryer, Gas Range, Microwave, Range Hood, Refrigerator, Self Cleaning Oven, Stainless Steel Appliance(s), Washer
  • other interior Features Breakfast Bar, Built-in Features, Ceiling Fan(s), Granite Counters, Recessed Lighting, Smooth Ceilings, Walk-In Shower

Area & Lot

  • Status Sold
  • Date Sold April 28, 2026
  • Living Area1,880 Sq.Ft.
  • Total Area1,880 Sq.Ft.
  • Lot Area9,583.2 Sq.Ft.
  • MLS® ID10155764
  • TypeResidential
  • YEAR BUILT1955
  • NeighborhoodDurham
  • Architecture StylesRanch
  • Elementary SchoolDurham - Club Blvd
  • Middle SchoolDurham - Brogden
  • High SchoolDurham - Riverside

Exterior

  • STORIES1
  • water SourcePublic
  • roofShingle
  • lot featuresCorner Lot
  • HEAT TYPEForced Air
  • AIR CONDITIONINGCentral Air
  • sewerPublic Sewer
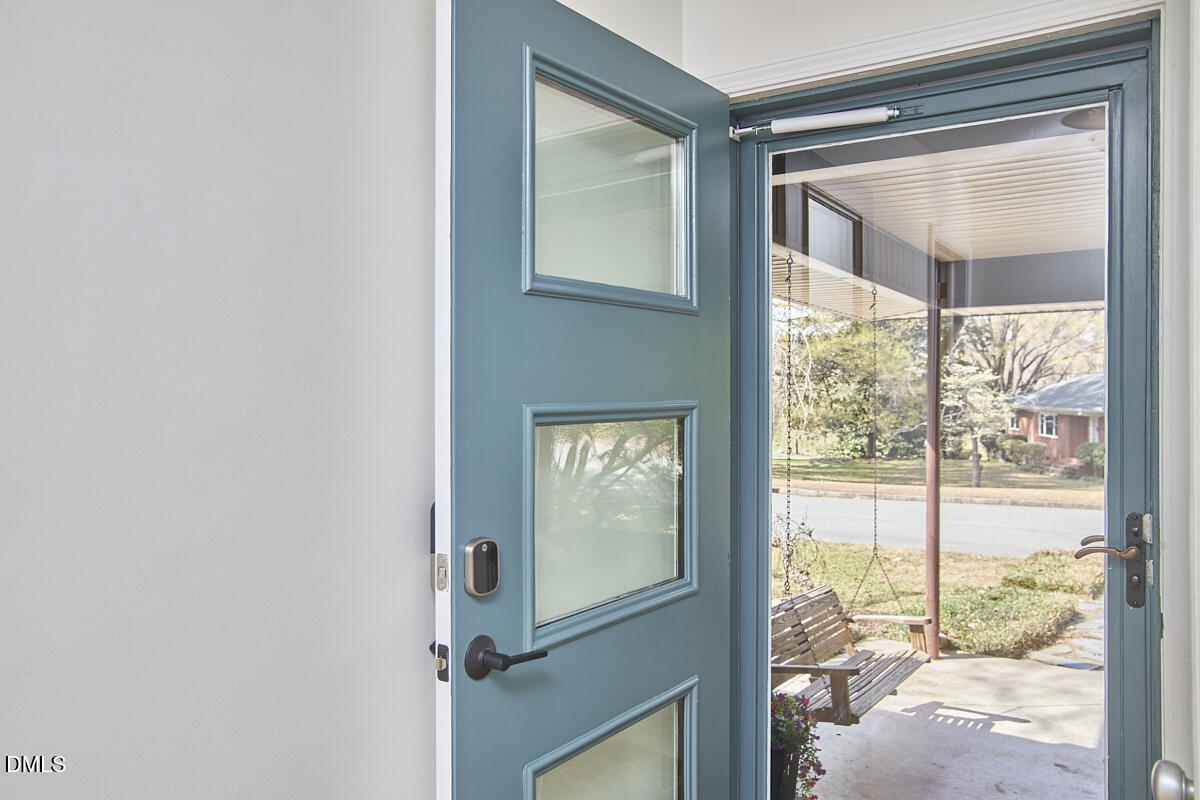
  • other exterior FeaturesFenced Yard, Private Yard, Smart Lock(s), Storage

Financial

  • Sales Price$648,000
  • Real Estate Tax $5,713/yr
  • Zoning R-8

Durham

Explore

Work With Holly

Holly is your trusted partner. Her extensive experience, local expertise, and client-centric approach make her the perfect choice for all your real estate needs. She is eagerly looking forward to collaborating with you and assisting you in achieving your real estate goals.

Follow Me on Instagram