Search

Leave a Message

Thank you for your message. We will be in touch with you shortly.

4000 Kettering Drive
SEE ALL PHOTOS
4000 Kettering Drive
Listing courtesy of Nest Realty of the Triangle
For Sale

4000 Kettering Drive

4000 Kettering Drive, Durham, NC 27713

$495,000
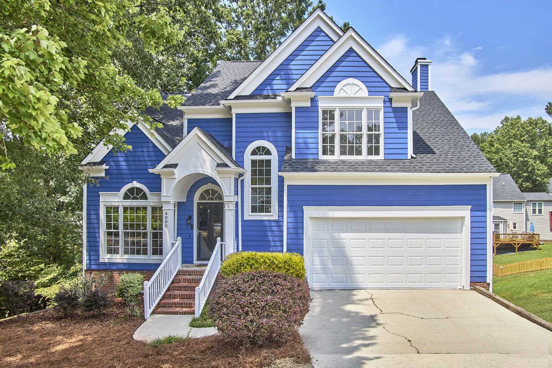
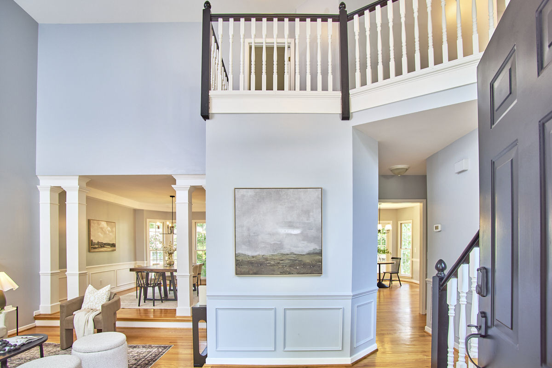
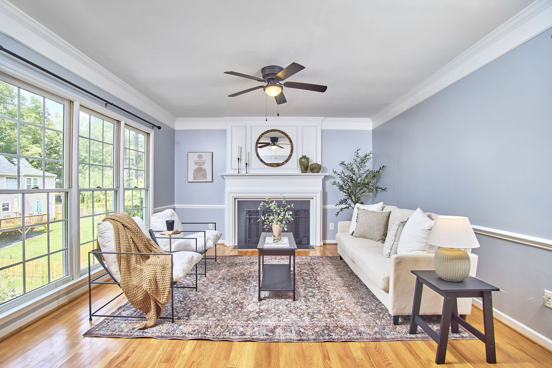
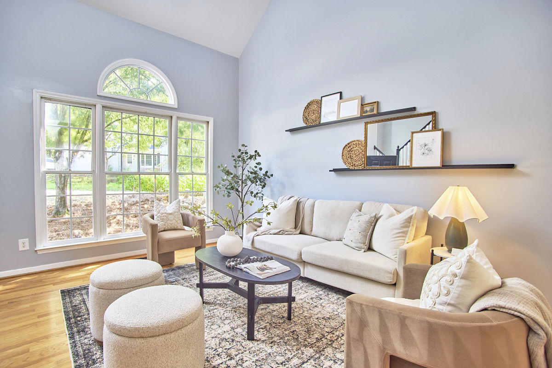
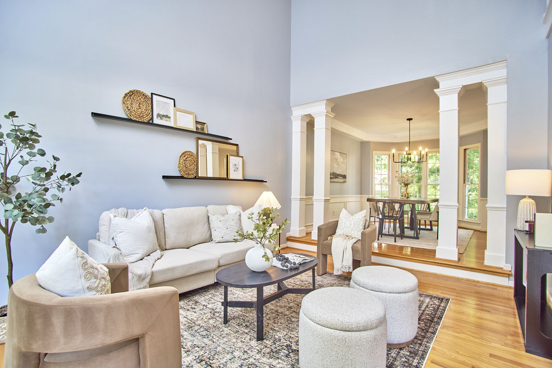
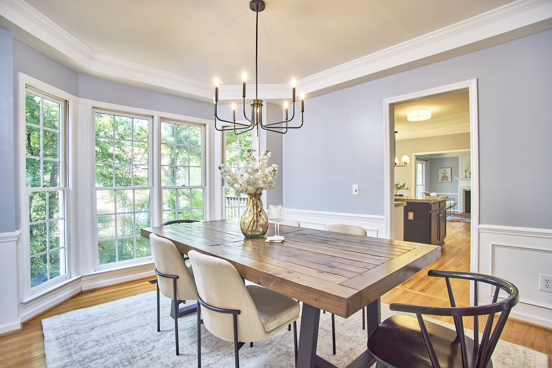
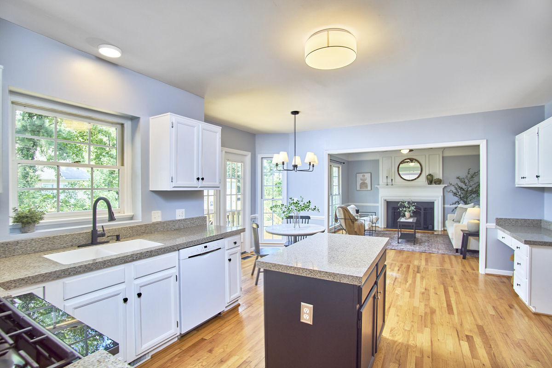
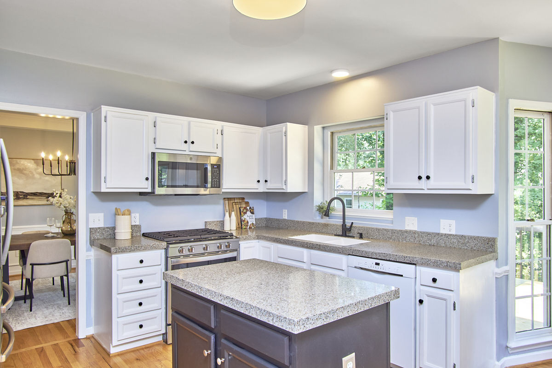
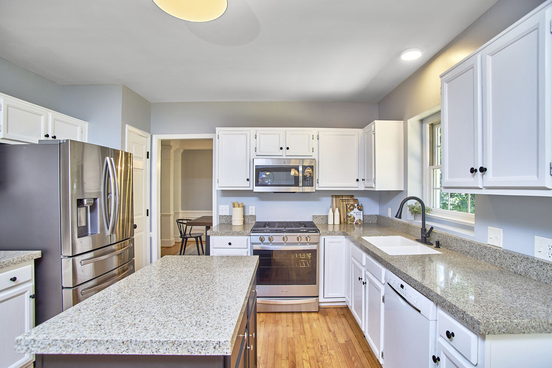
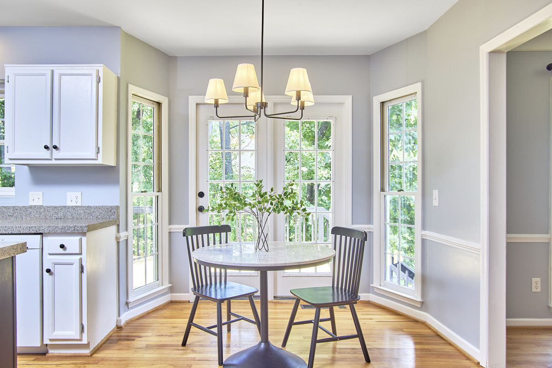
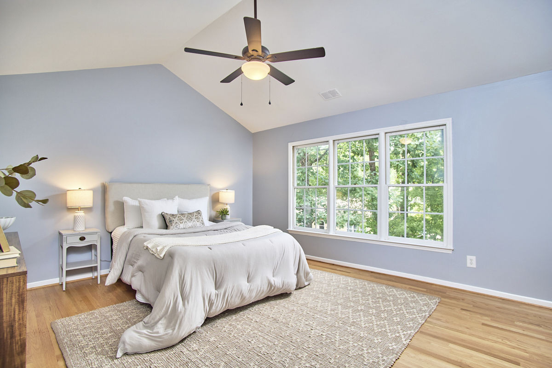
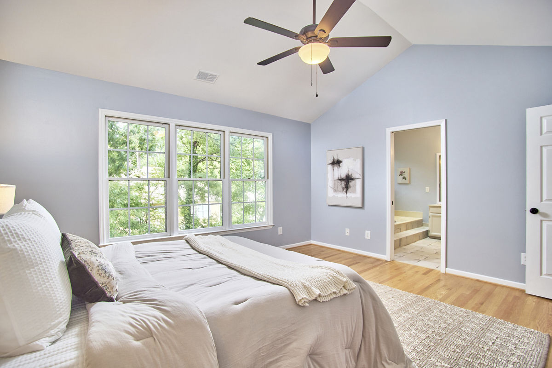
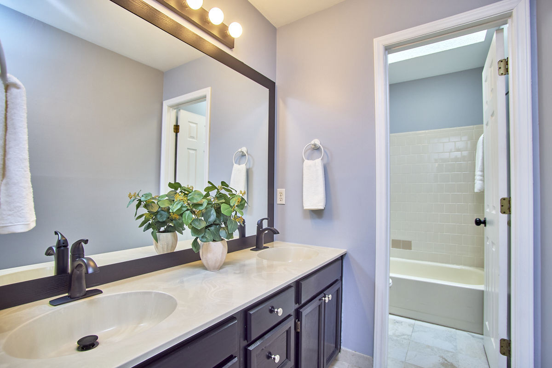
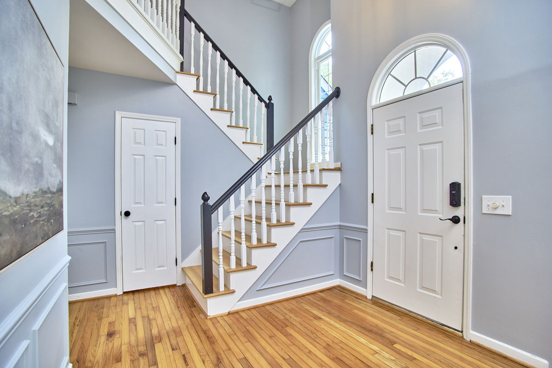
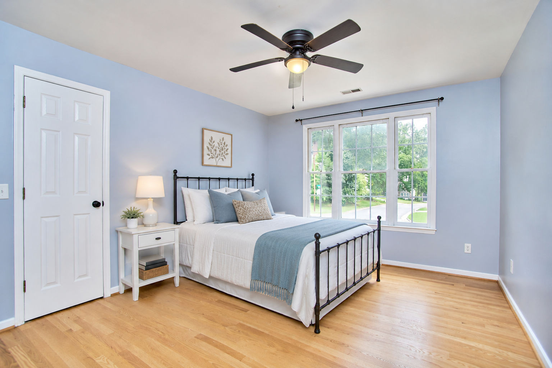
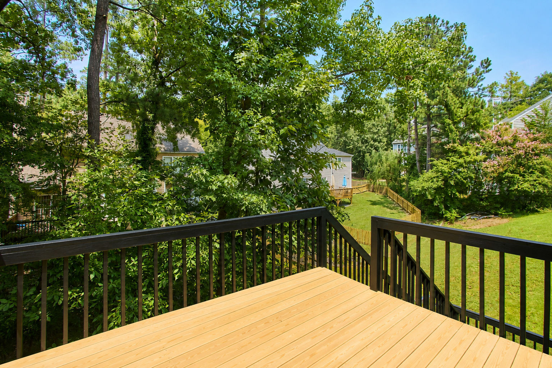
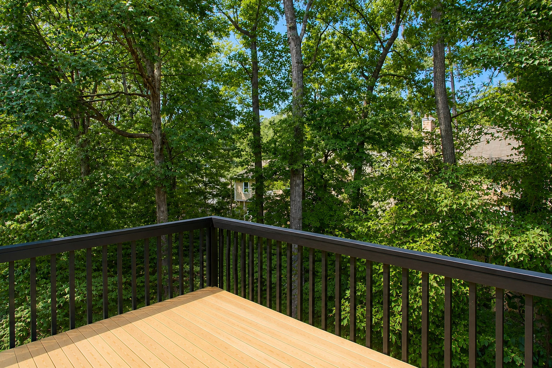
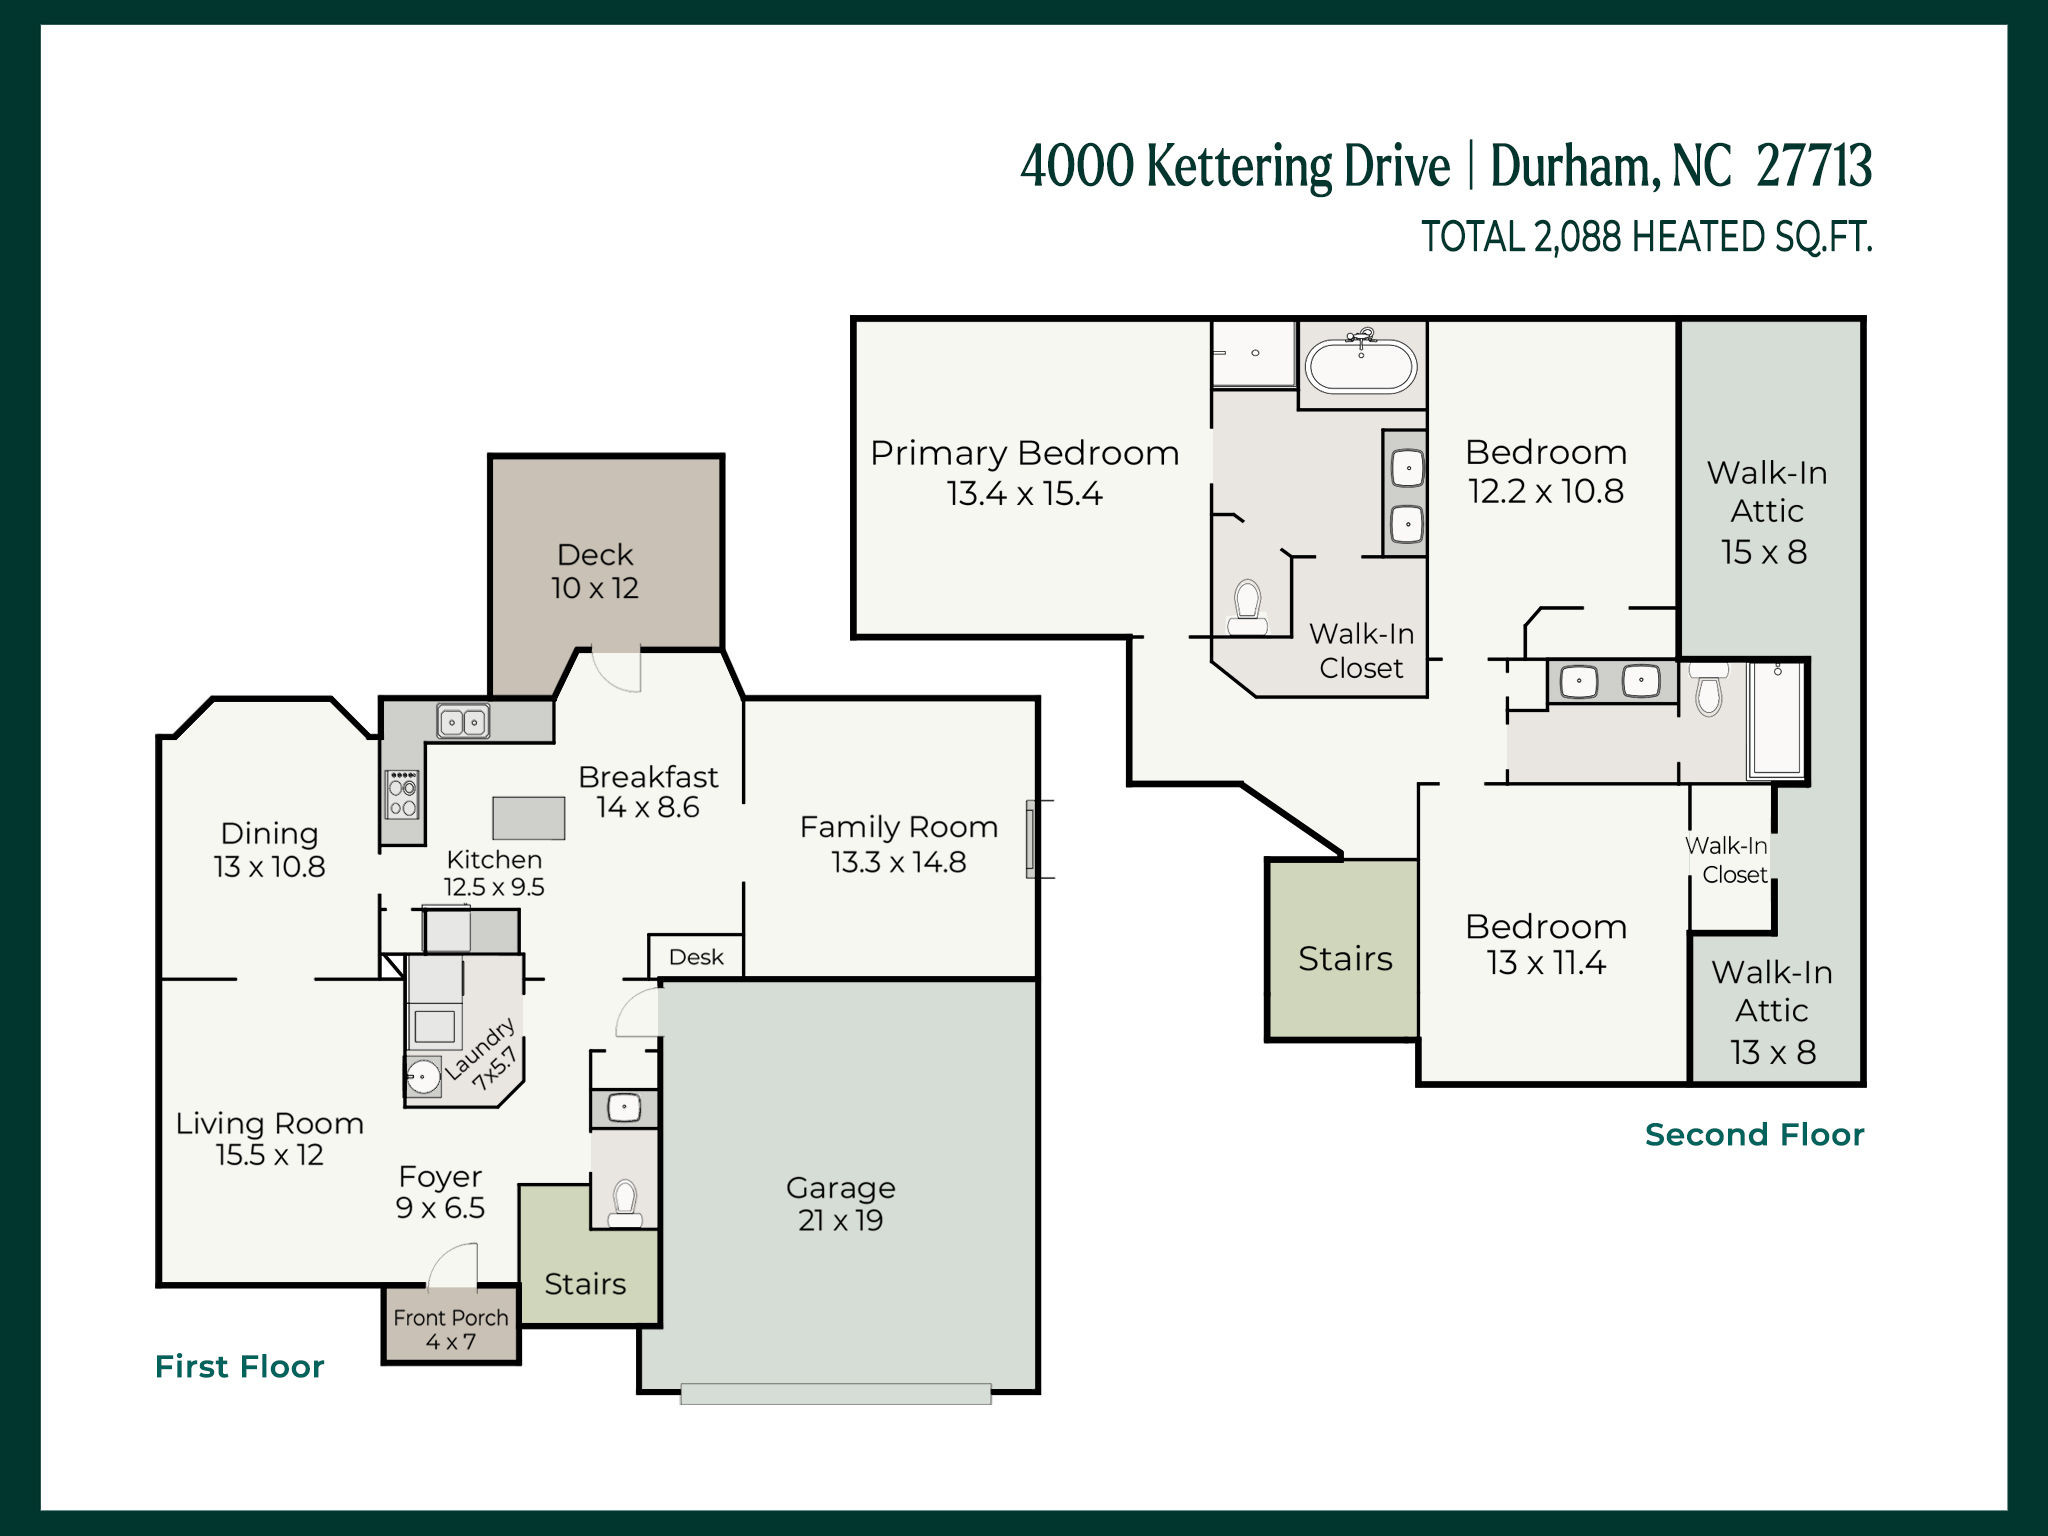
You're not here to read a novel. Just the good stuff: NEW roof, deck, lighting and interior and exterior paint. Site-finished hardwoods throughout. No carpet! Smart appliances and gas range. Tons of storage with two large walk-in attic spaces, great closets and an oversized garage with room for a large vehicle AND all your stuff. Refrigerator, washer and dryer convey. Great Hope Valley Farms location, a short walk to the YMCA and about 15 minutes to Duke, UNC and RTP.

8/29/2026 1:00PM - 3:00PM EDT

8/30/2026 1:00PM - 3:00PM EDT

3
beds

3
baths

2,088 Sq.Ft. LIVING AREA

7,840.8 Sq.Ft. lot

Holly Hayes

Holly Hayes

Features & Amenities

Interior

  • total bedrooms3
  • Total bathrooms3
  • full bathrooms2
  • half bathroom1
  • Laundry room Laundry Room
  • Flooring Hardwood
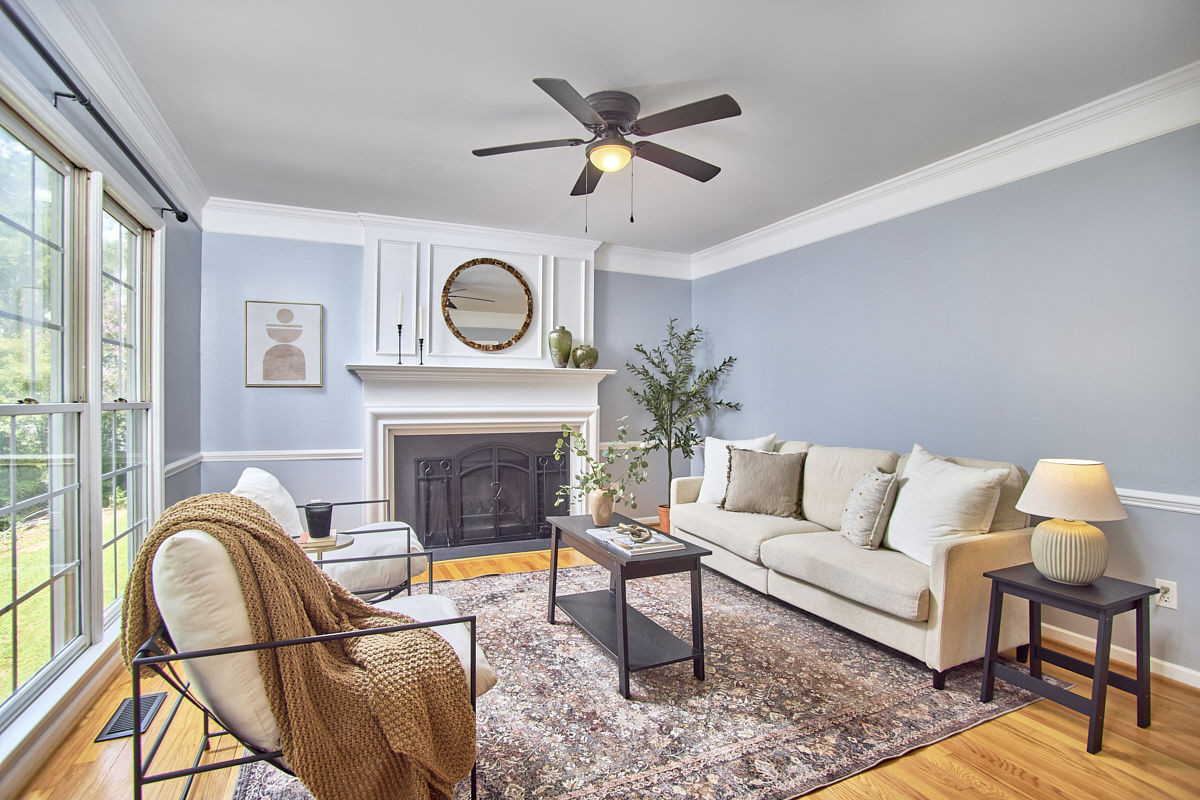
  • Fireplace Family Room
  • APPLIANCES Dishwasher, Disposal, Dryer, Gas Range, Gas Water Heater, Microwave, Refrigerator, Smart Appliance(s), Stainless Steel Appliance(s), Washer
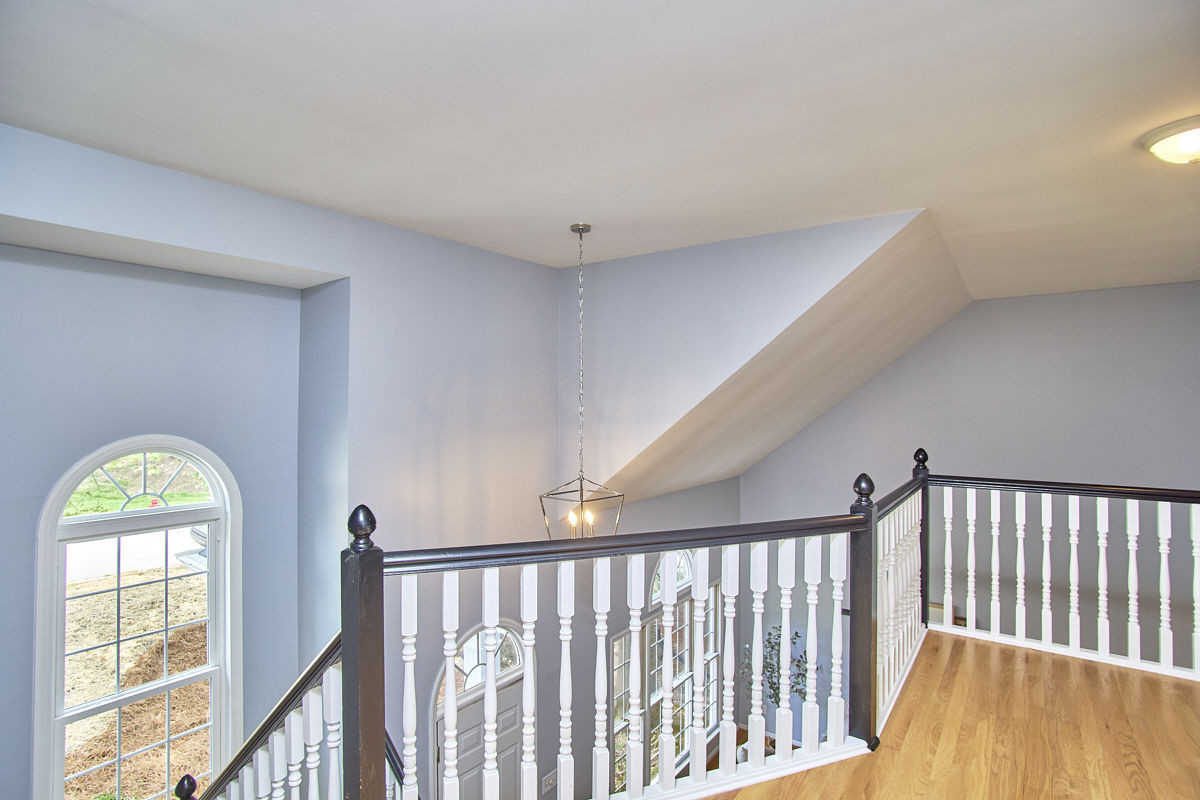
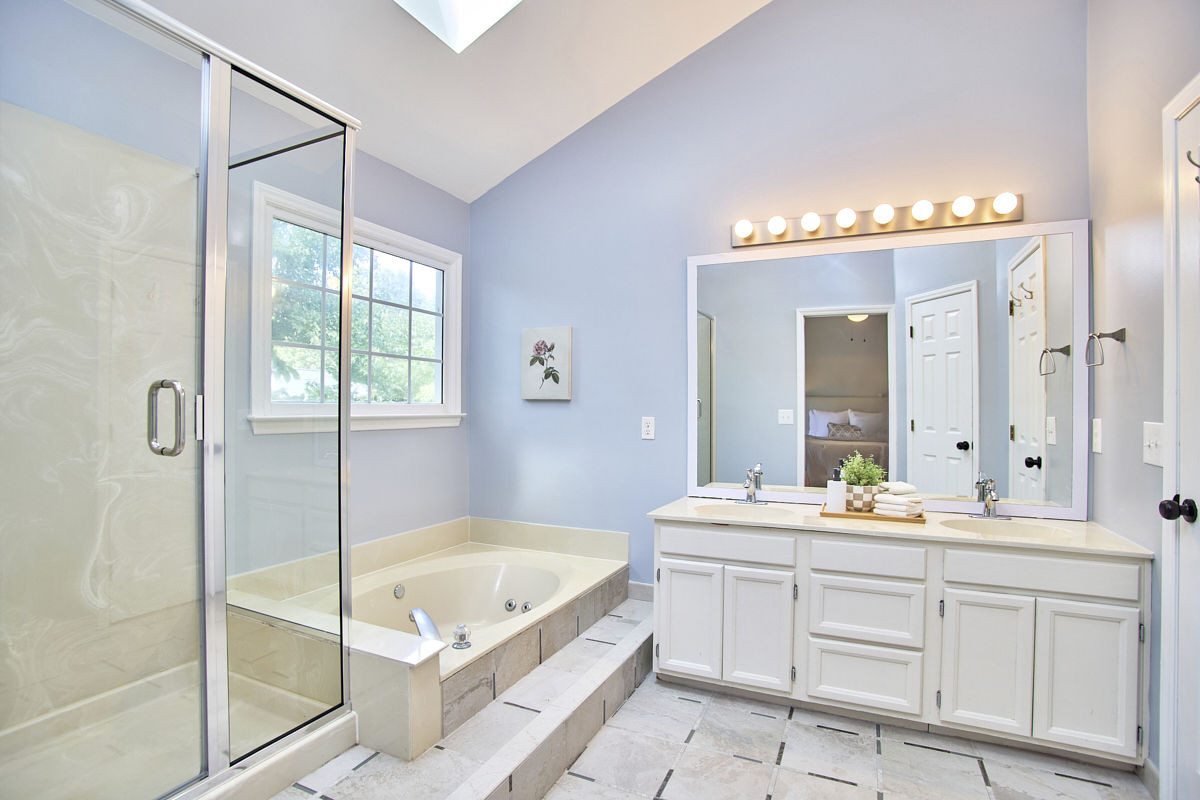
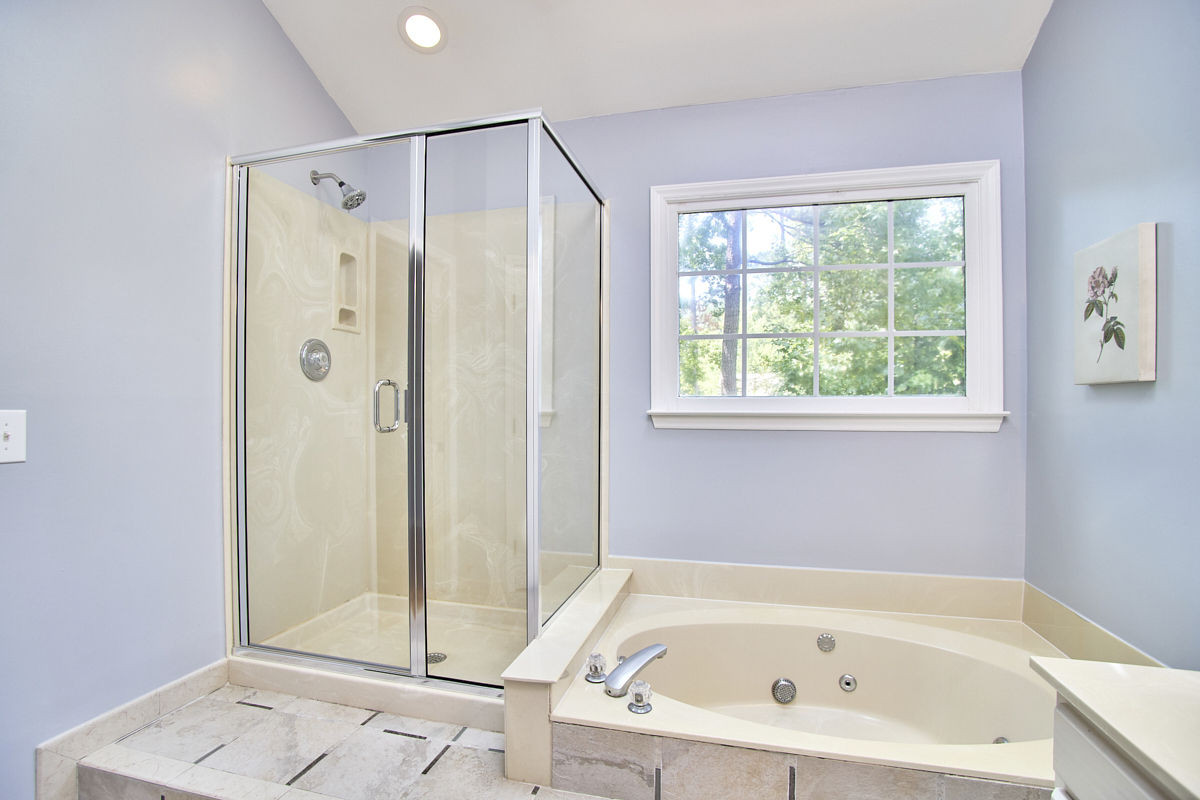
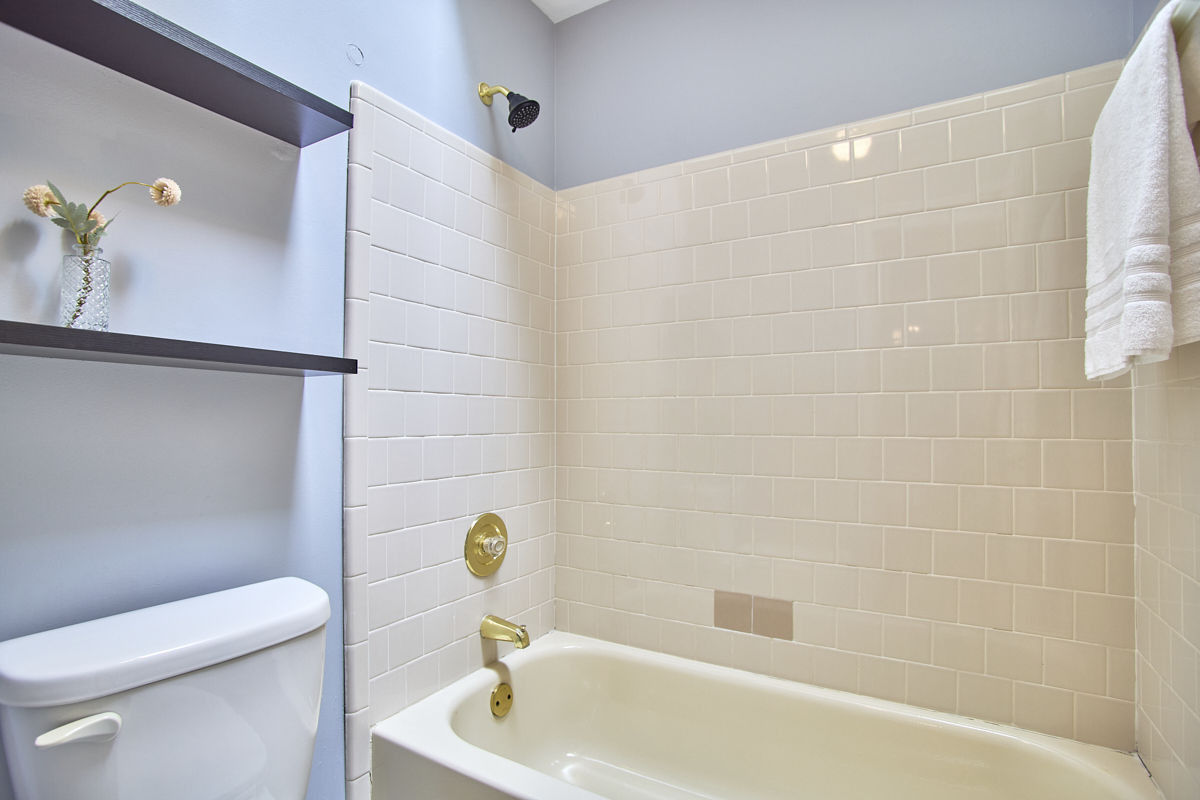
  • other interior Features Ceiling Fan(s), Crown Molding, Double Vanity, Eat-in Kitchen, Granite Counters, High Ceilings, High Speed Internet, Kitchen Island, Smooth Ceilings, Soaking Tub, Storage, Vaulted Ceiling(s), Walk-In Closet(s), Water Closet

Area & Lot

  • Status For Sale
  • OPEN HOUSE

    8/29/2026 1:00PM - 3:00PM EDT

    8/30/2026 1:00PM - 3:00PM EDT

  • Living Area2,088 Sq.Ft.
  • Total Area2,088 Sq.Ft.
  • Lot Area7,840.8 Sq.Ft.
  • MLS® ID10188090
  • TypeResidential
  • YEAR BUILT1992
  • NeighborhoodDurham
  • Architecture StylesTransitional
  • Elementary SchoolDurham - Southwest Elementary
  • Middle SchoolDurham - Sherwood Githens Middle

Exterior

  • STORIES2
  • Garage Space2.0
  • water SourcePublic
  • roofShingle
  • HEAT TYPEForced Air, Zoned
  • AIR CONDITIONINGCentral Air, Zoned
  • sewerPublic Sewer
  • HOA AmenitiesNone

Financial

  • Sales Price$495,000
  • Real Estate Tax $4,731/yr
  • HOA $60/3 mos
View Virtual Tour
image

Schedule a Showing

I would love to show you this beautiful property. Please select your preferred date and time below. I will be in touch shortly to confirm your appointment.

Schedule a Showing

I would love to show you this beautiful property. Please select your preferred date and time below. I will be in touch shortly to confirm your appointment.

Thank you for your interest in 4000 Kettering Drive, Durham, NC 27713. We are reviewing your request and will be in touch shortly!

Mortgage Calculator

Estimate your monthly mortgage payment, including the principal and interest, property taxes, and HOA. Adjust the values to generate a more accurate rate.

All estimates are provided for informational purposes only. Actual amounts may vary.
$0,000 Your Payment 20 15 65
$0,000 Your Payment

Durham

Explore

Work With Holly

Holly is your trusted partner. Her extensive experience, local expertise, and client-centric approach make her the perfect choice for all your real estate needs. She is eagerly looking forward to collaborating with you and assisting you in achieving your real estate goals.

Follow Me on Instagram