Search
420 Greymist Drive
420 Greymist Drive
420 Greymist Drive
420 Greymist Drive
420 Greymist Drive
420 Greymist Drive
420 Greymist Drive
420 Greymist Drive
420 Greymist Drive
420 Greymist Drive
420 Greymist Drive
420 Greymist Drive
420 Greymist Drive
420 Greymist Drive
420 Greymist Drive
420 Greymist Drive
420 Greymist Drive
420 Greymist Drive
420 Greymist Drive
420 Greymist Drive
420 Greymist Drive
420 Greymist Drive
420 Greymist Drive
420 Greymist Drive
420 Greymist Drive
420 Greymist Drive
420 Greymist Drive
420 Greymist Drive
420 Greymist Drive
420 Greymist Drive
420 Greymist Drive
420 Greymist Drive
SEE ALL PHOTOS
420 Greymist Drive
420 Greymist Drive
420 Greymist Drive
420 Greymist Drive
420 Greymist Drive
420 Greymist Drive
420 Greymist Drive
420 Greymist Drive
420 Greymist Drive
420 Greymist Drive
420 Greymist Drive
420 Greymist Drive
420 Greymist Drive
420 Greymist Drive
420 Greymist Drive
420 Greymist Drive
420 Greymist Drive
420 Greymist Drive
420 Greymist Drive
420 Greymist Drive
420 Greymist Drive
420 Greymist Drive
420 Greymist Drive
420 Greymist Drive
420 Greymist Drive
420 Greymist Drive
420 Greymist Drive
420 Greymist Drive
420 Greymist Drive
420 Greymist Drive
420 Greymist Drive
420 Greymist Drive
Listing courtesy of Nest Realty of the Triangle
Sold

420 Greymist Drive

420 Greymist Drive, Durham, NC 27713

$540,000
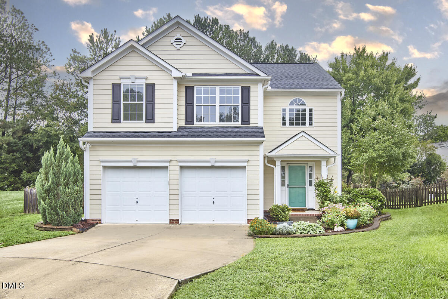
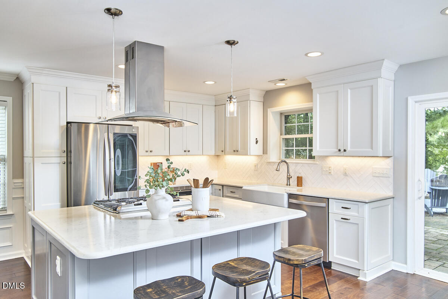
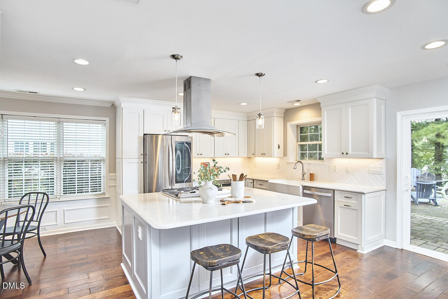
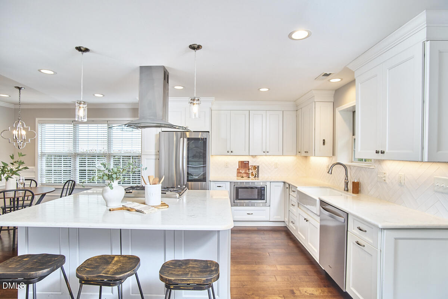
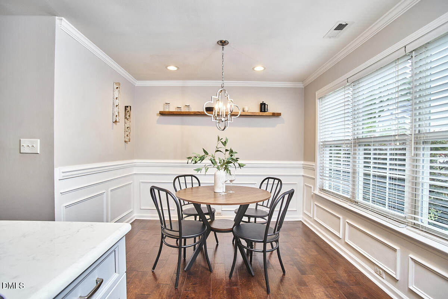
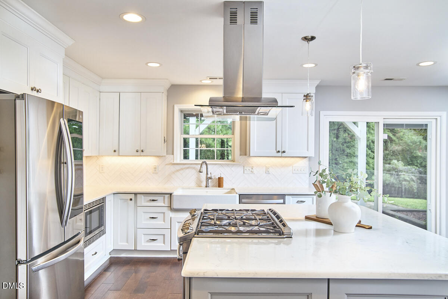
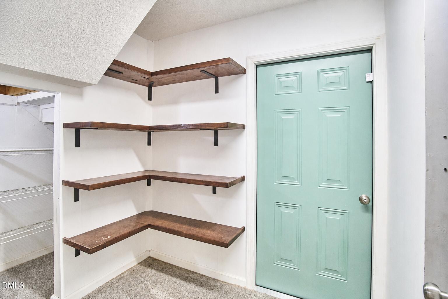
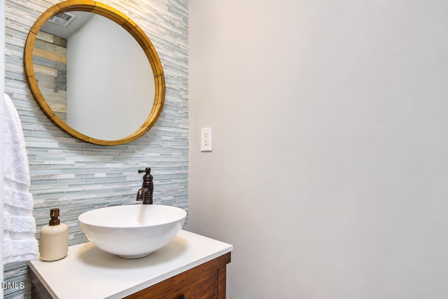
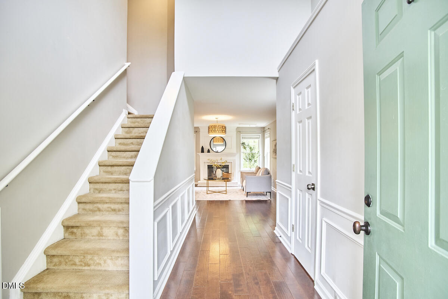
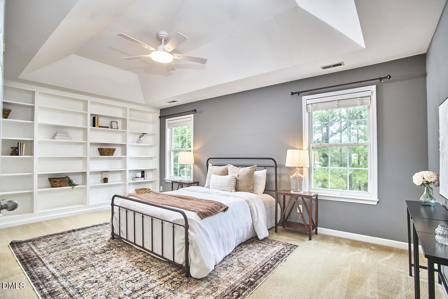
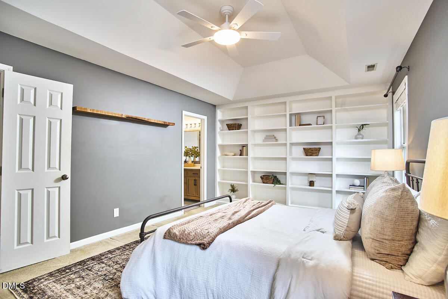
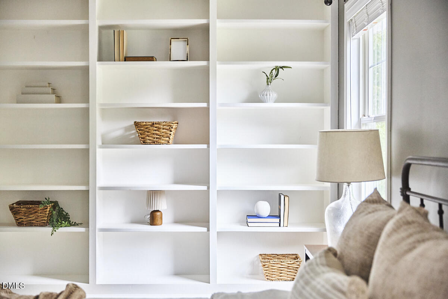
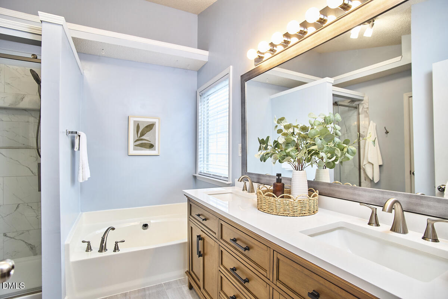
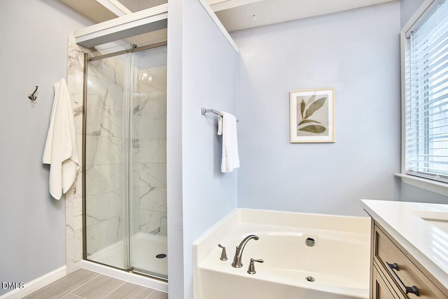
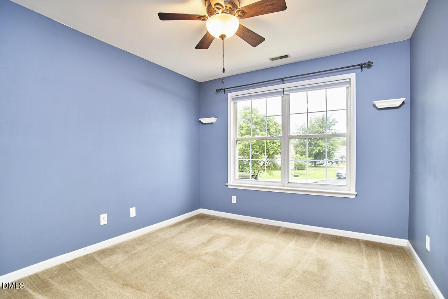
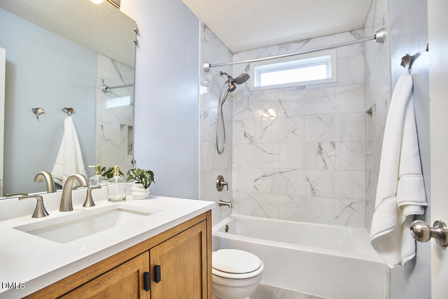
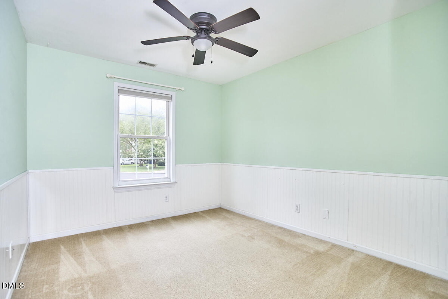
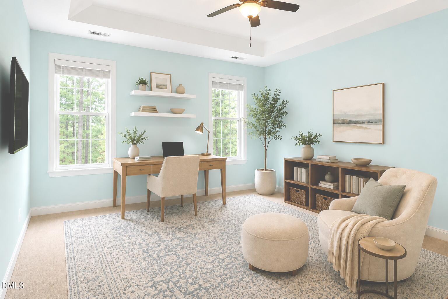
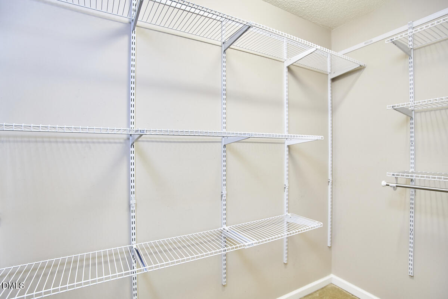
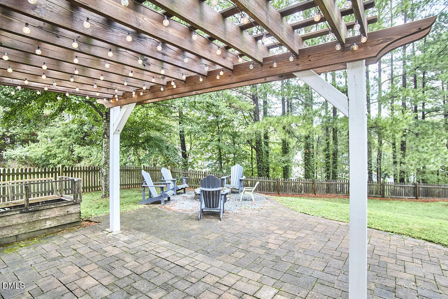
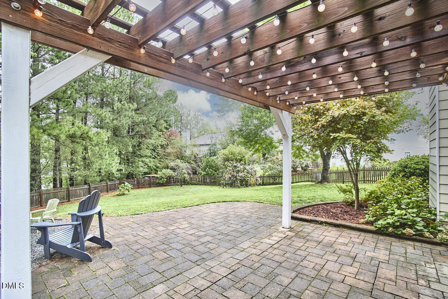
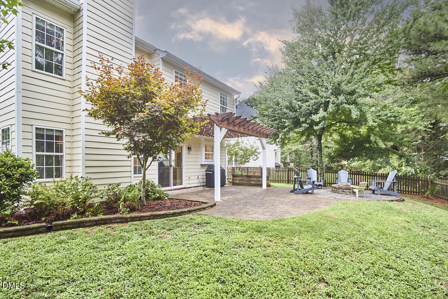
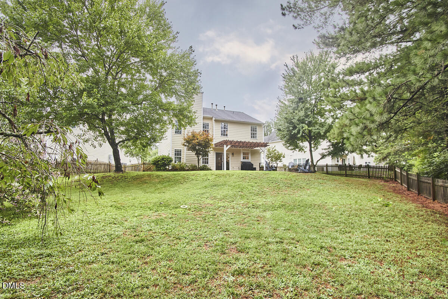
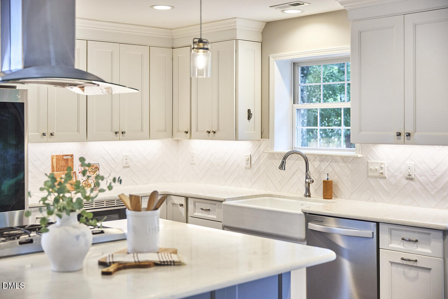
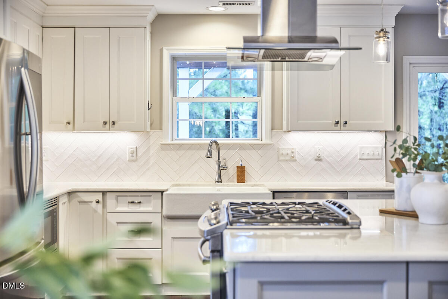
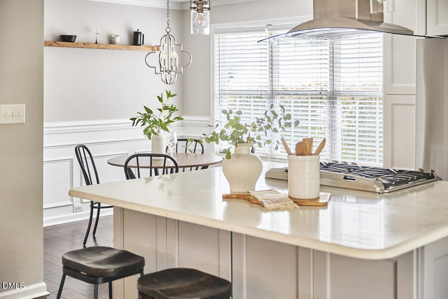
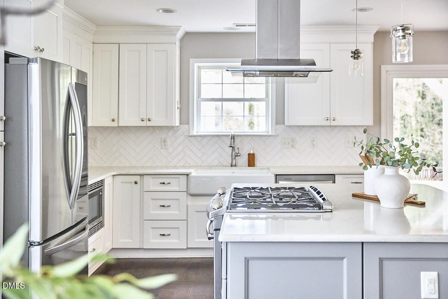
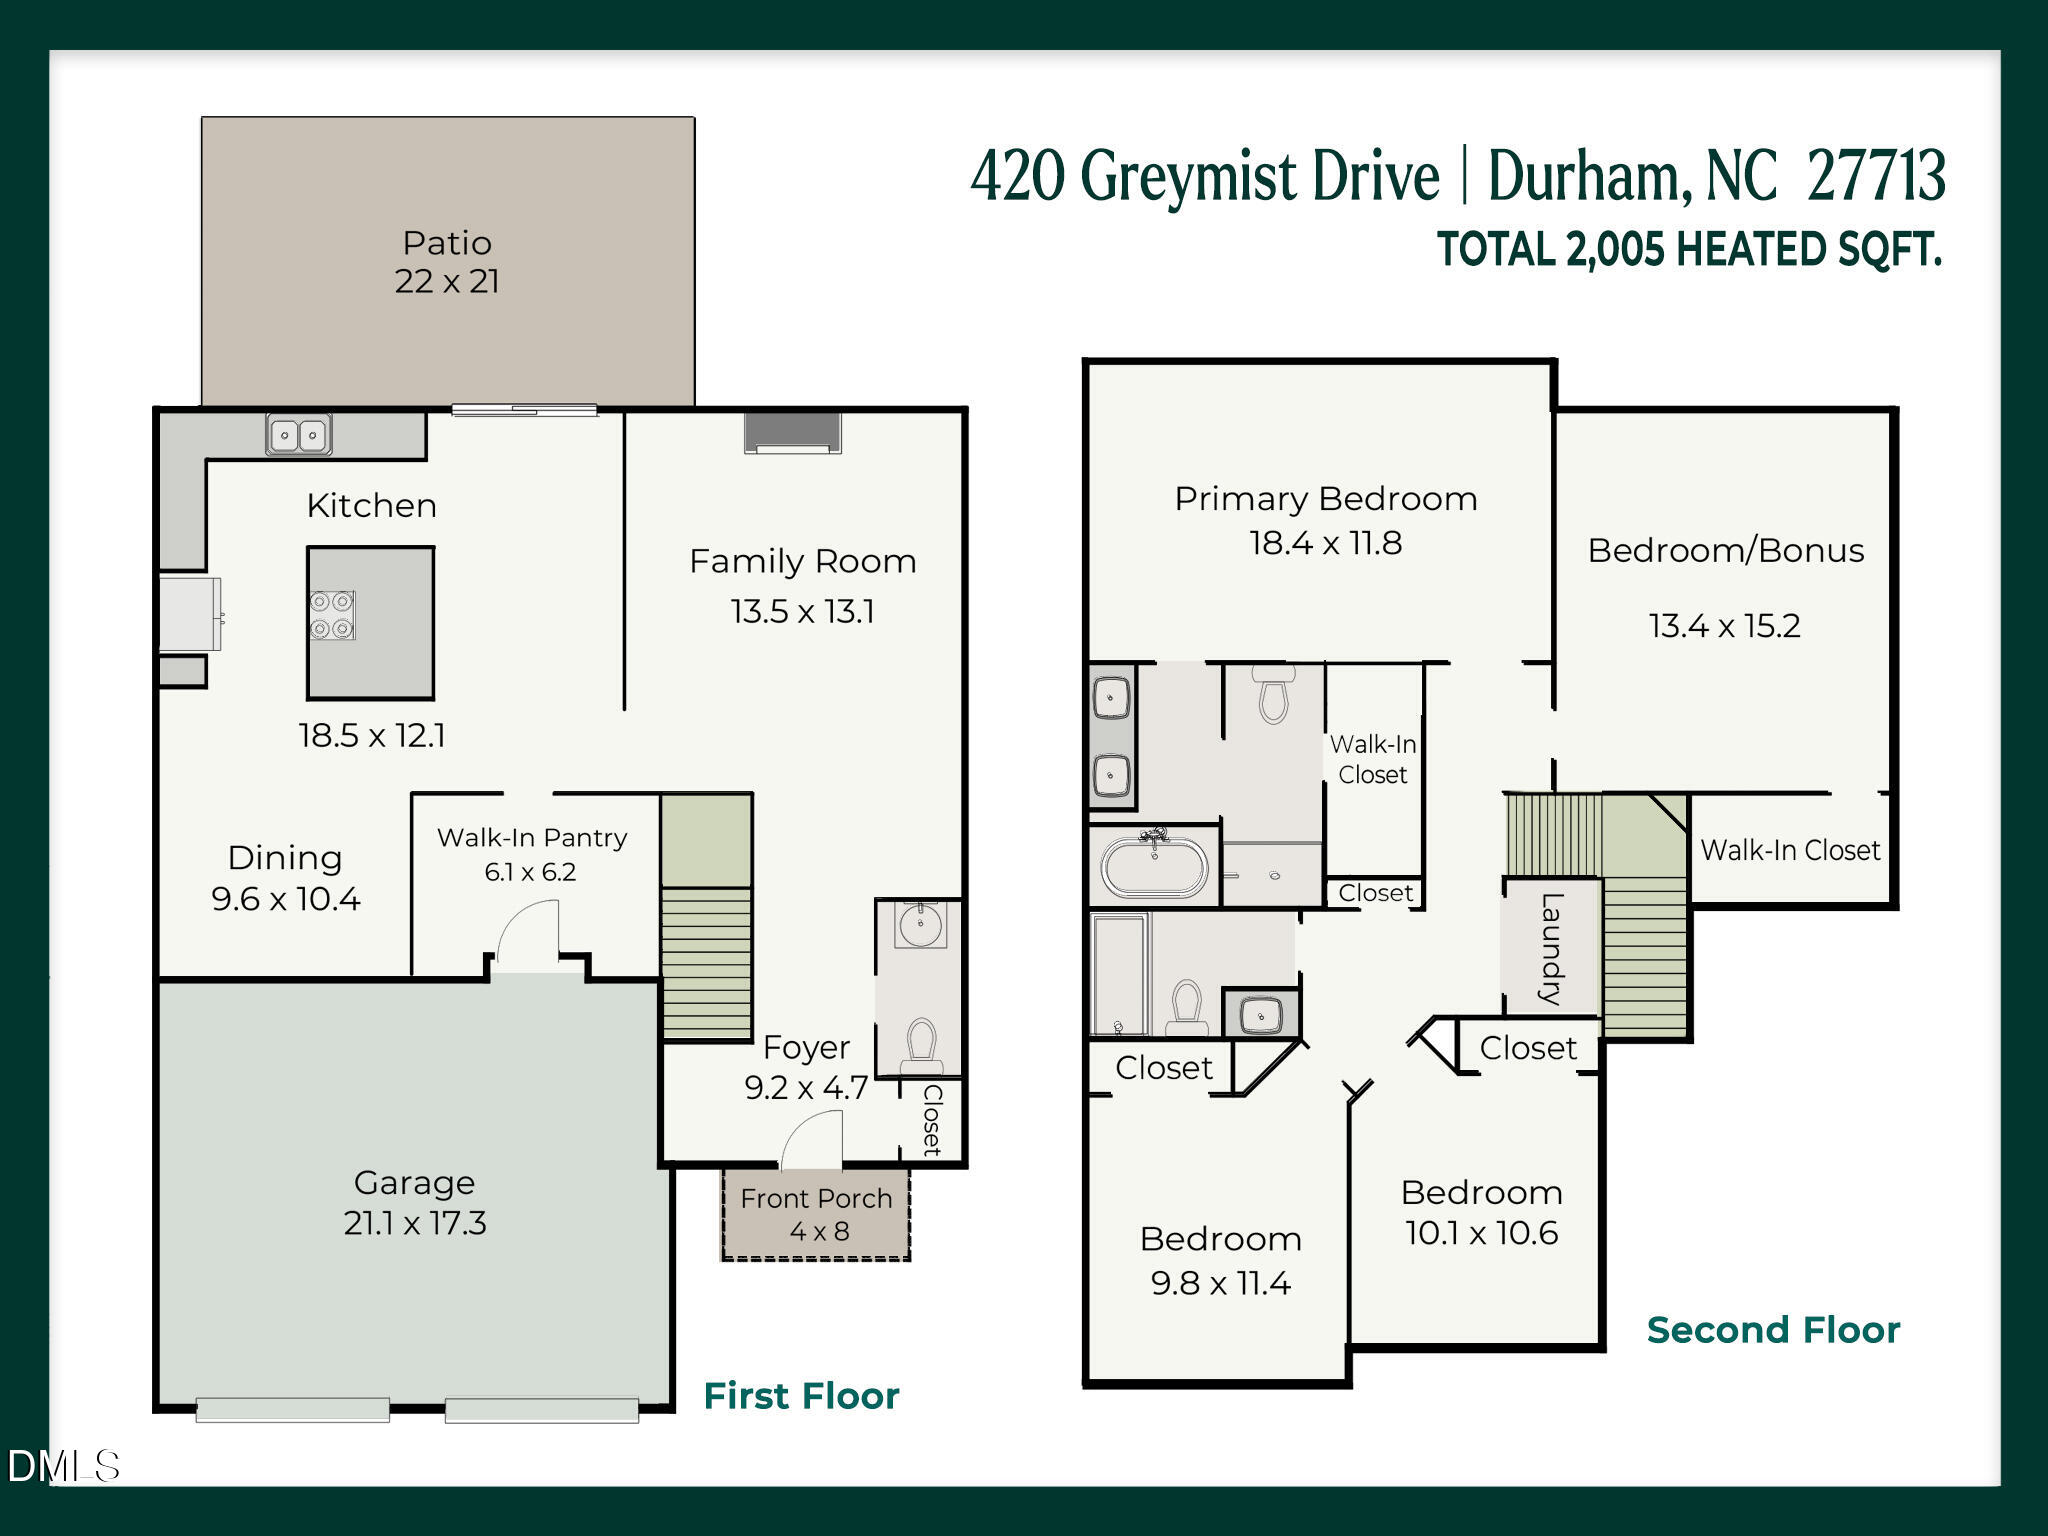
If the kitchen is at the top of your wish list, this one delivers. A massive island, gas range, walk-in pantry, farmhouse sink and cabinet space to spare. Set on a 0.26-acre cul-de-sac lot in Hope Valley Farms with a private fenced backyard, pergola, patio and fire pit. Renovated bathrooms with quartz countertops. Spacious primary suite with a wall of built-ins, plus an oversized fourth bedroom with a large walk-in closet that's perfect as a bonus room, home office or guest space. Garage with extra storage. All appliances included. Dual-zone HVAC. New A/C (2022). Minutes to Duke, RTP, UNC, Southpoint Mall, shopping and dining.

4
beds

3
baths

2,005 Sq.Ft. LIVING AREA

0.26 Acres lot

Holly Hayes

Holly Hayes

Features & Amenities

Interior

  • total bedrooms4
  • Total bathrooms3
  • full bathrooms2
  • half bathroom1
  • Laundry room Laundry Closet
  • Flooring Hardwood
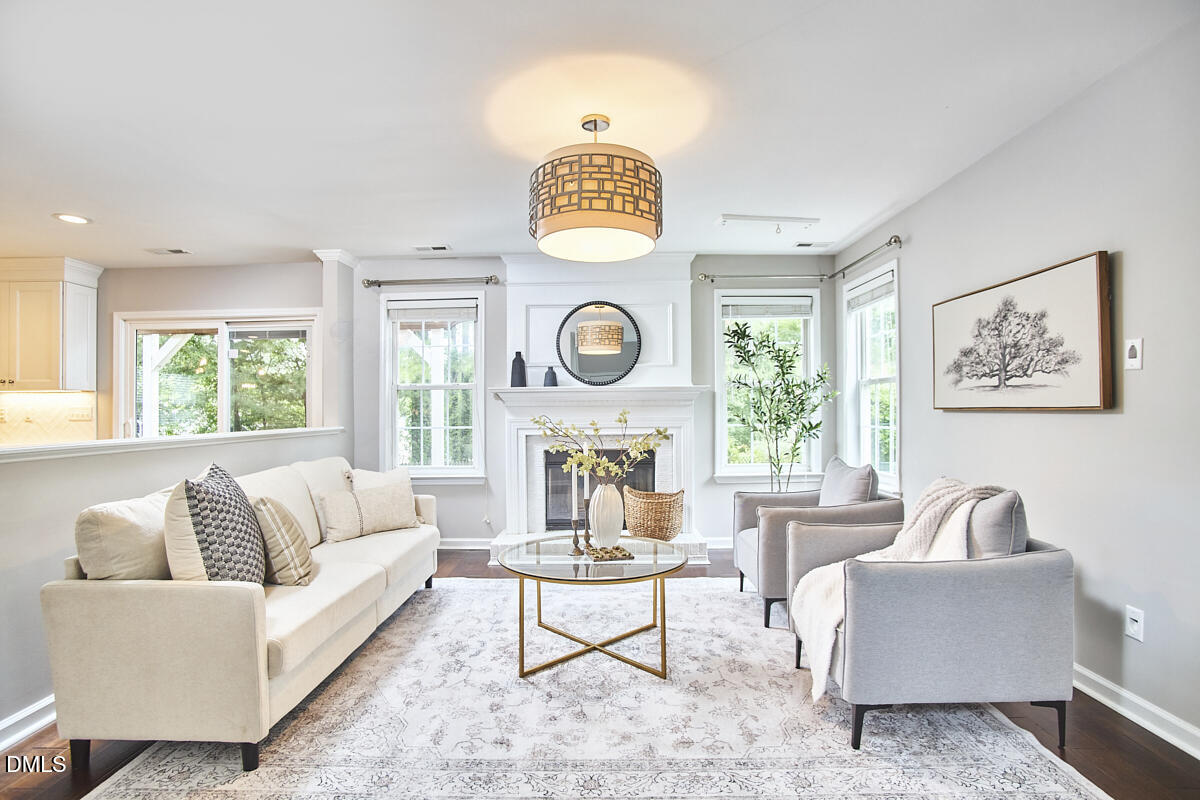
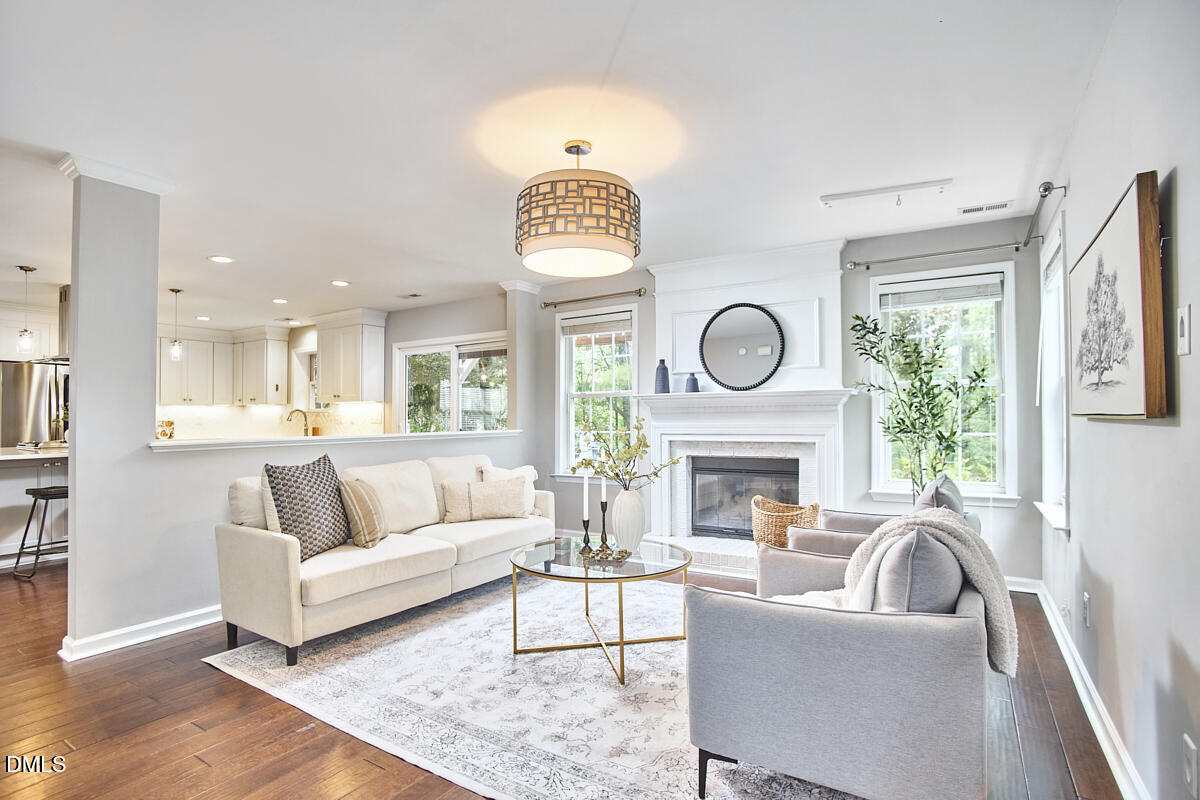
  • Fireplace Family Room, Wood Burning
  • APPLIANCES Dishwasher, Dryer, Gas Cooktop, Gas Water Heater, Microwave, Range, Range Hood, Refrigerator, Smart Appliance(s), Stainless Steel Appliance(s), Washer
  • other interior Features Bookcases, Breakfast Bar, Built-in Features, Crown Molding, Double Vanity, Eat-in Kitchen, Entrance Foyer, High Speed Internet, Kitchen Island, Pantry, Quartz Counters, Recessed Lighting, Smart Thermostat, Smooth Ceilings, Storage, Tray Ceiling(s), Walk-In Closet(s), Walk-In Shower

Area & Lot

  • Status Sold
  • Date Sold August 31, 2026
  • Living Area2,005 Sq.Ft.
  • Total Area2,005 Sq.Ft.
  • Lot Area0.26 Acres
  • MLS® ID10182423
  • TypeResidential
  • YEAR BUILT1998
  • NeighborhoodDurham
  • Architecture StylesTransitional
  • Elementary SchoolDurham - Southwest Elementary
  • Middle SchoolDurham - Sherwood Githens Middle
  • High SchoolDurham - Charles E Jordan Sr High School

Exterior

  • STORIES2
  • Garage Space2.0
  • water SourcePublic
  • roofArchitectural Shingle
  • lot featuresCul-De-Sac, Landscaped
  • HEAT TYPENone
  • AIR CONDITIONINGCentral Air, Zoned
  • sewerPublic Sewer
  • SubstructureSlab
  • other exterior FeaturesFenced Yard, Fire Pit

Financial

  • Sales Price$540,000
  • HOA $33/mo
View Virtual Tour

Durham

Explore

Work With Holly

Holly is your trusted partner. Her extensive experience, local expertise, and client-centric approach make her the perfect choice for all your real estate needs. She is eagerly looking forward to collaborating with you and assisting you in achieving your real estate goals.

Follow Me on Instagram