Search
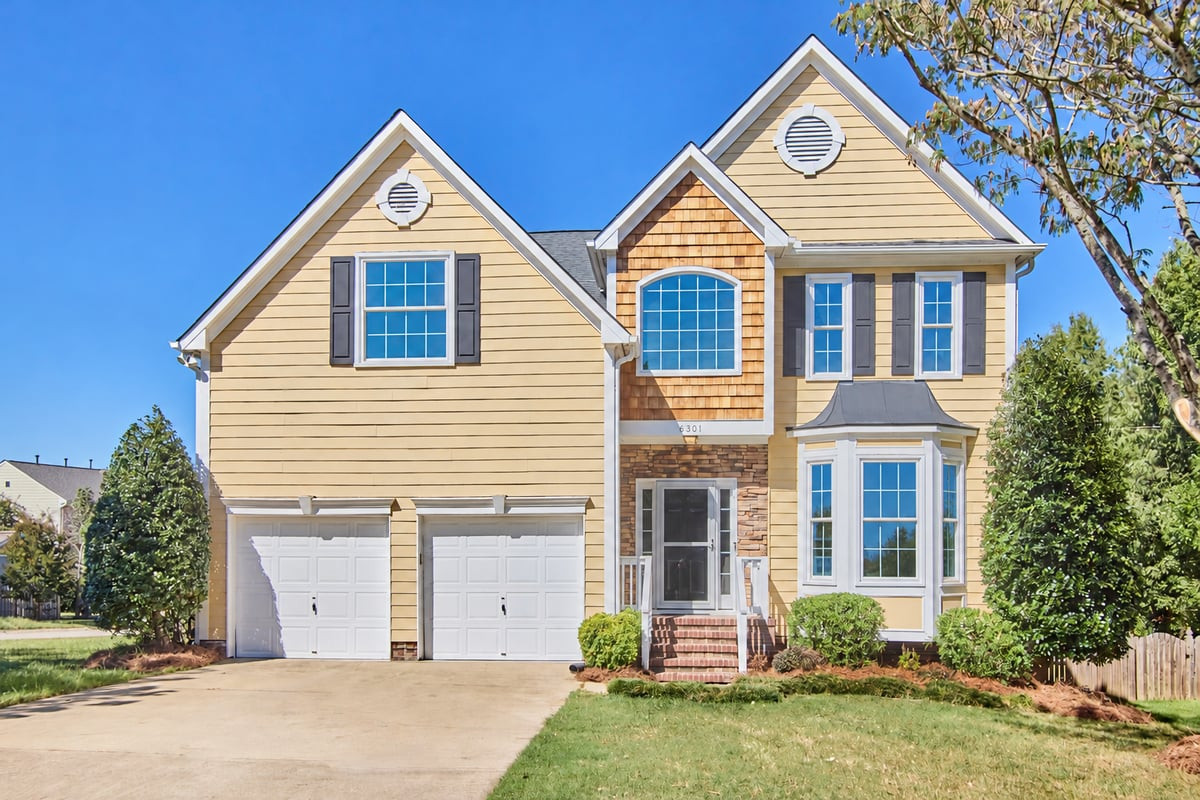
Two-story yellow-sided house with a stone entry, bay window, and double garage.
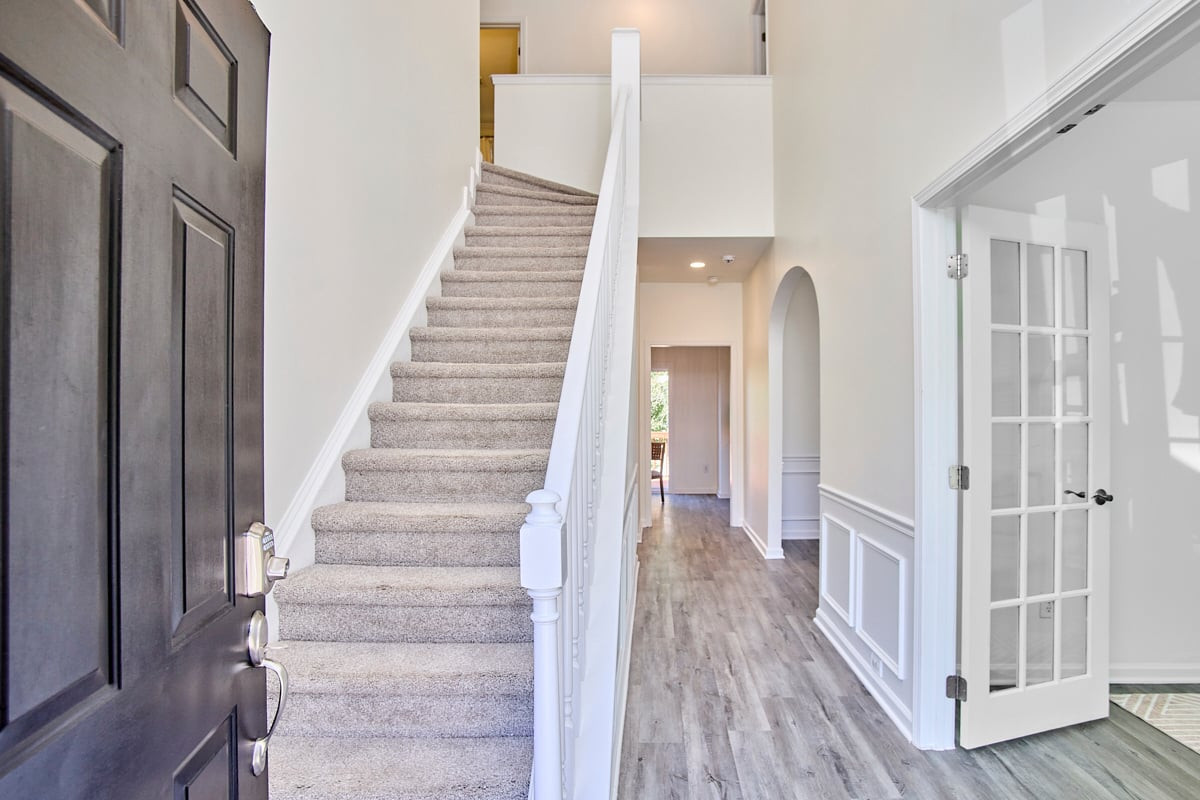
Entry foyer with a carpeted staircase, dark front door, and wood-look flooring.
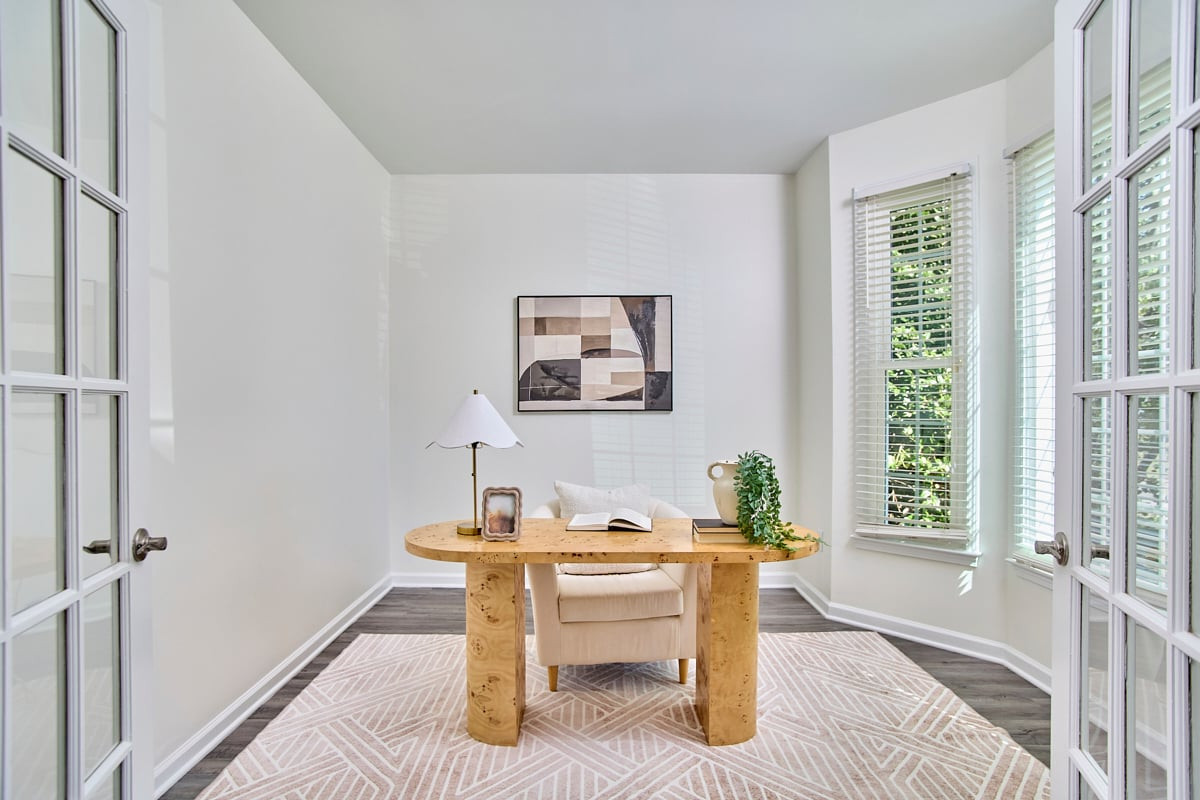
Bright staged home office with a wood desk, upholstered chair, patterned rug, and tall windows.
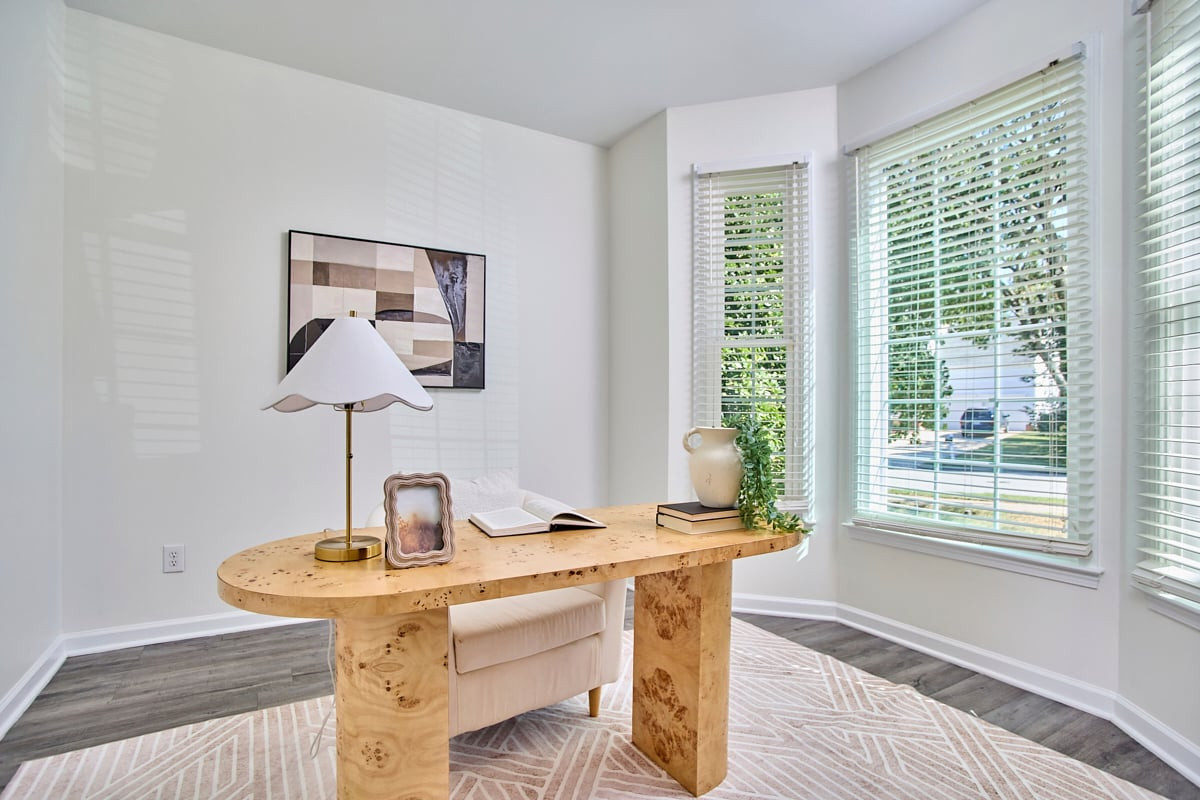
Staged home office with a sculptural wood desk, upholstered chair, and large windows with blinds.
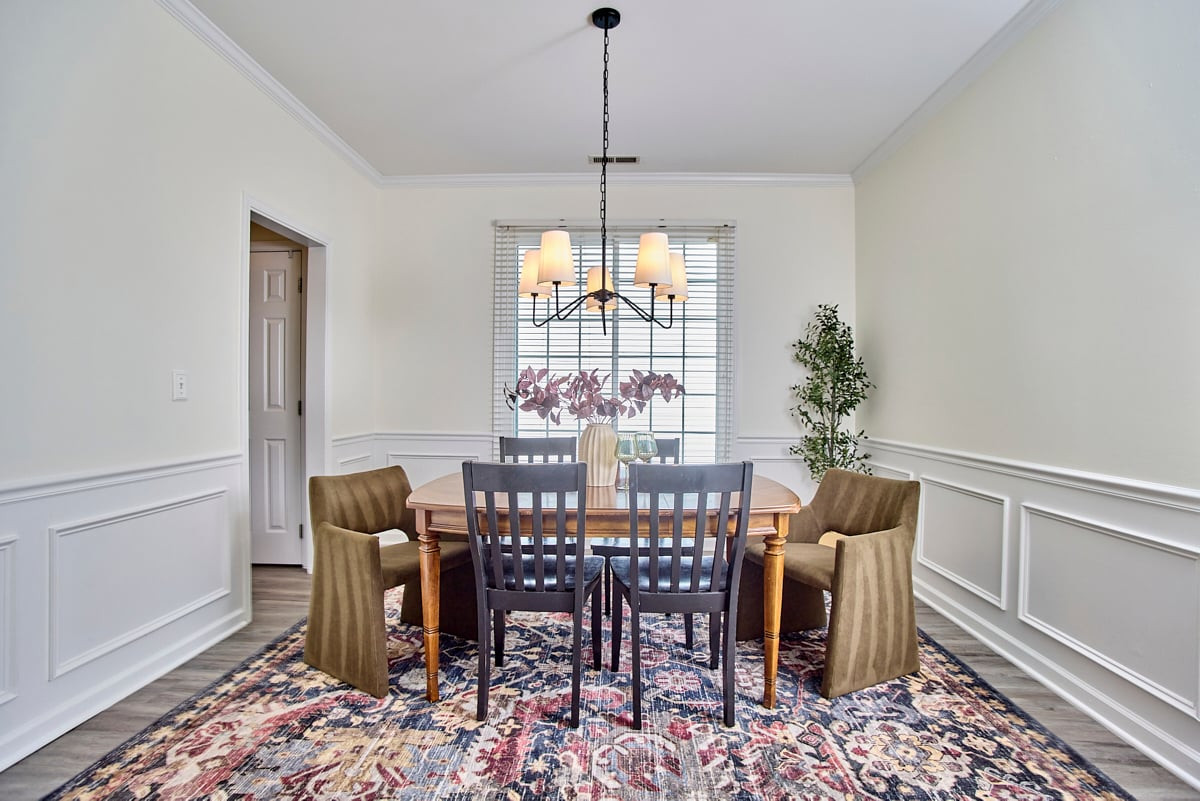
Dining room with a wooden table, upholstered chairs, patterned rug, and chandelier.
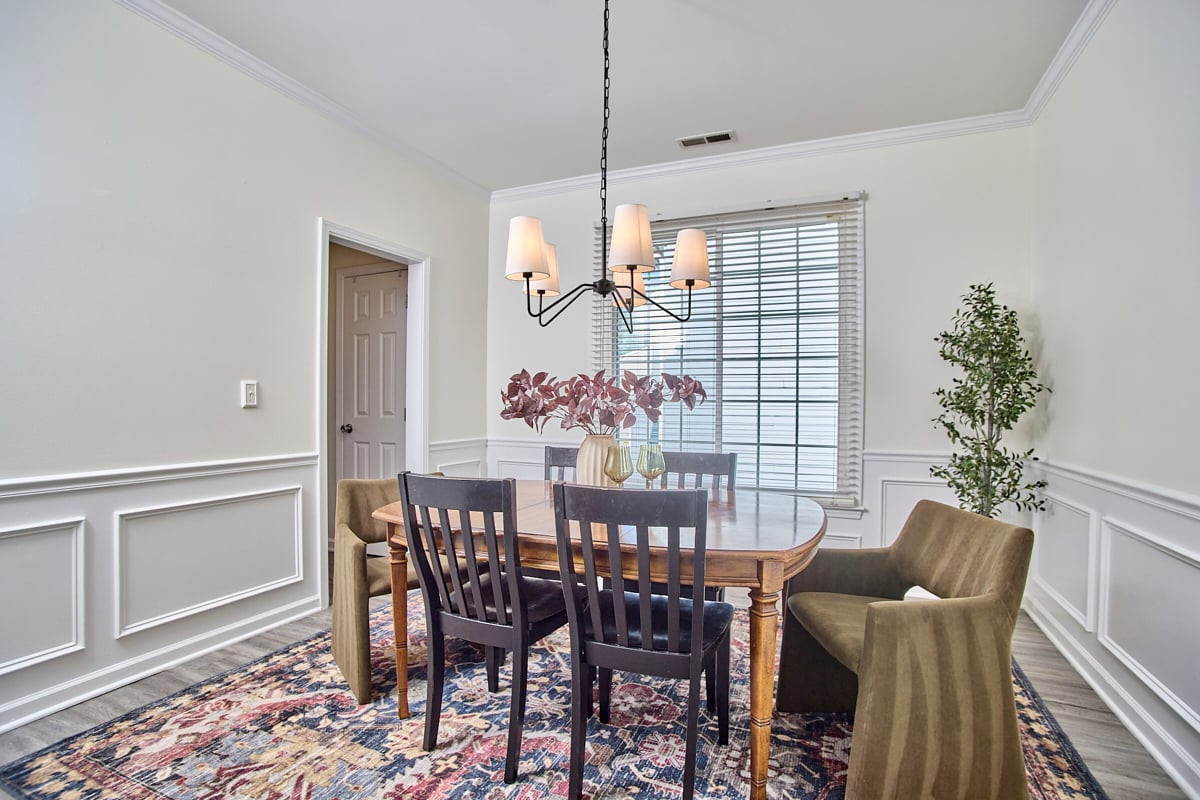
Dining room with a wooden table, upholstered chairs, and decorative wall paneling.
Bright renovated kitchen with white cabinetry, stone counters, and stainless steel appliances.
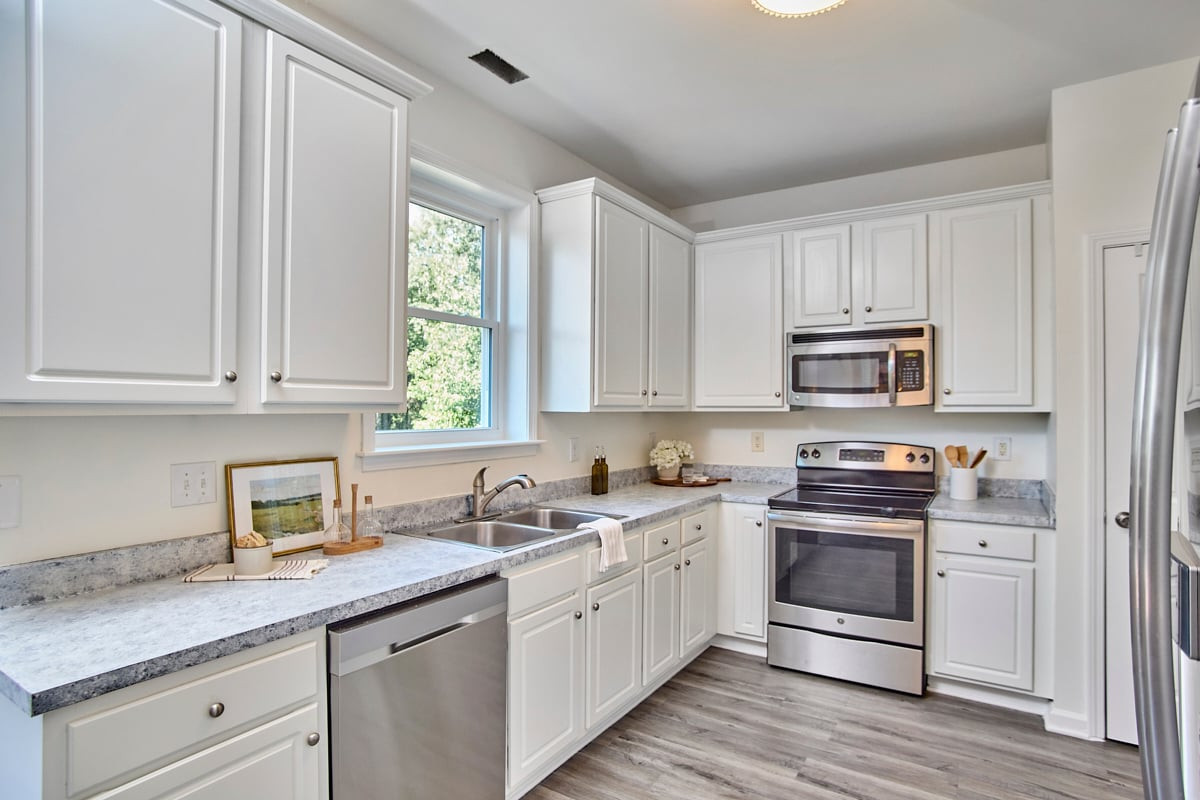
Bright kitchen with white cabinets, gray counters, stainless appliances, and a window over the sink.
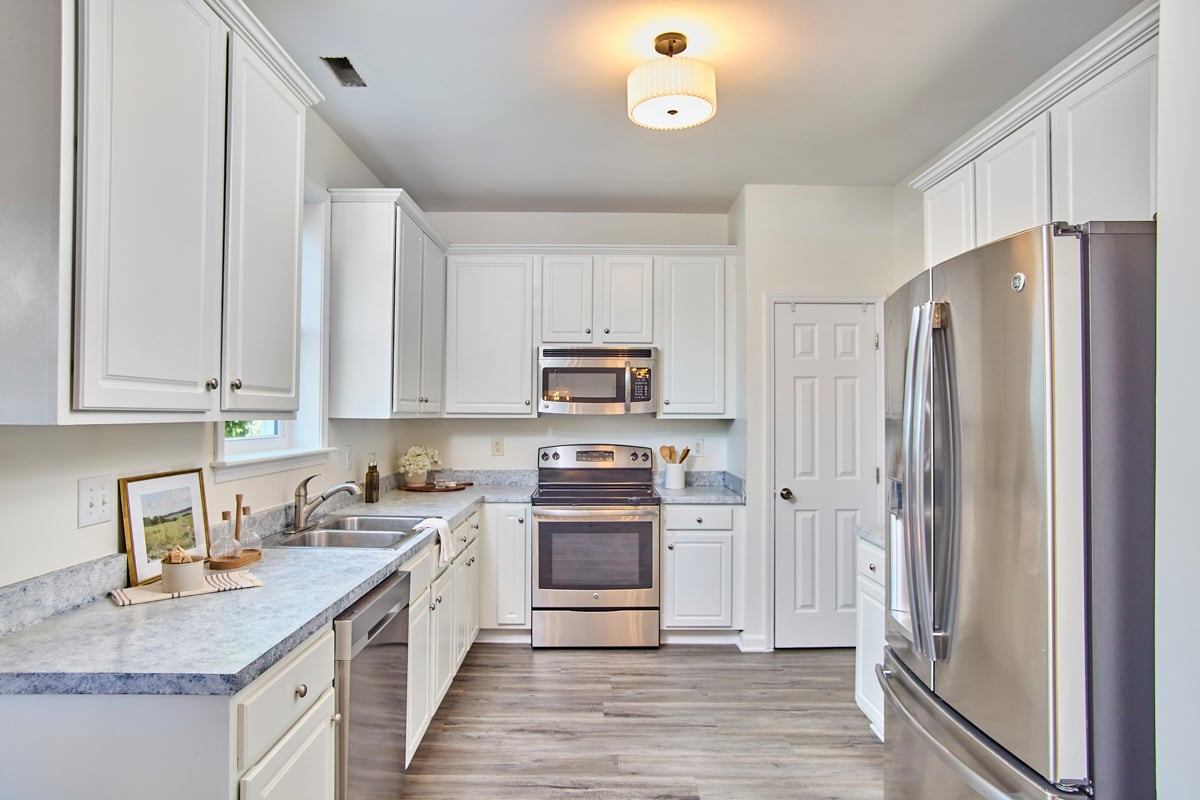
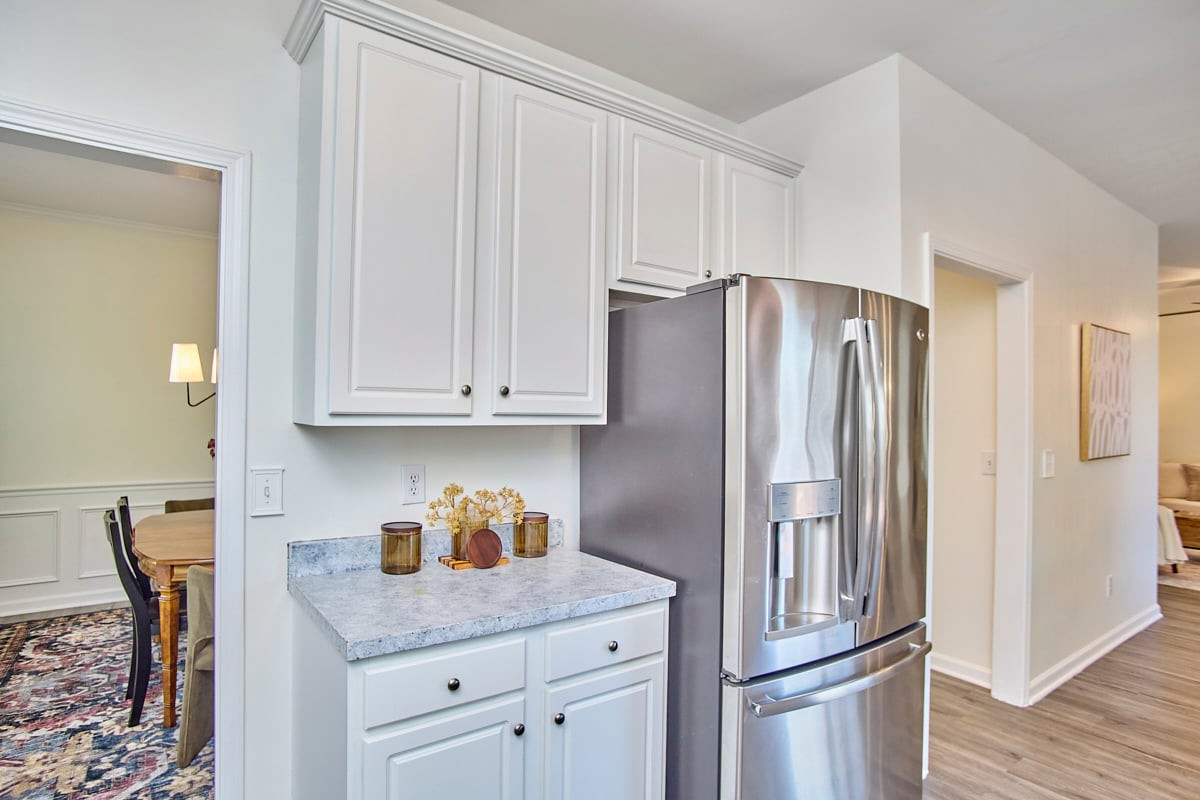
Kitchen with white cabinets, a stone countertop, and a stainless steel refrigerator.
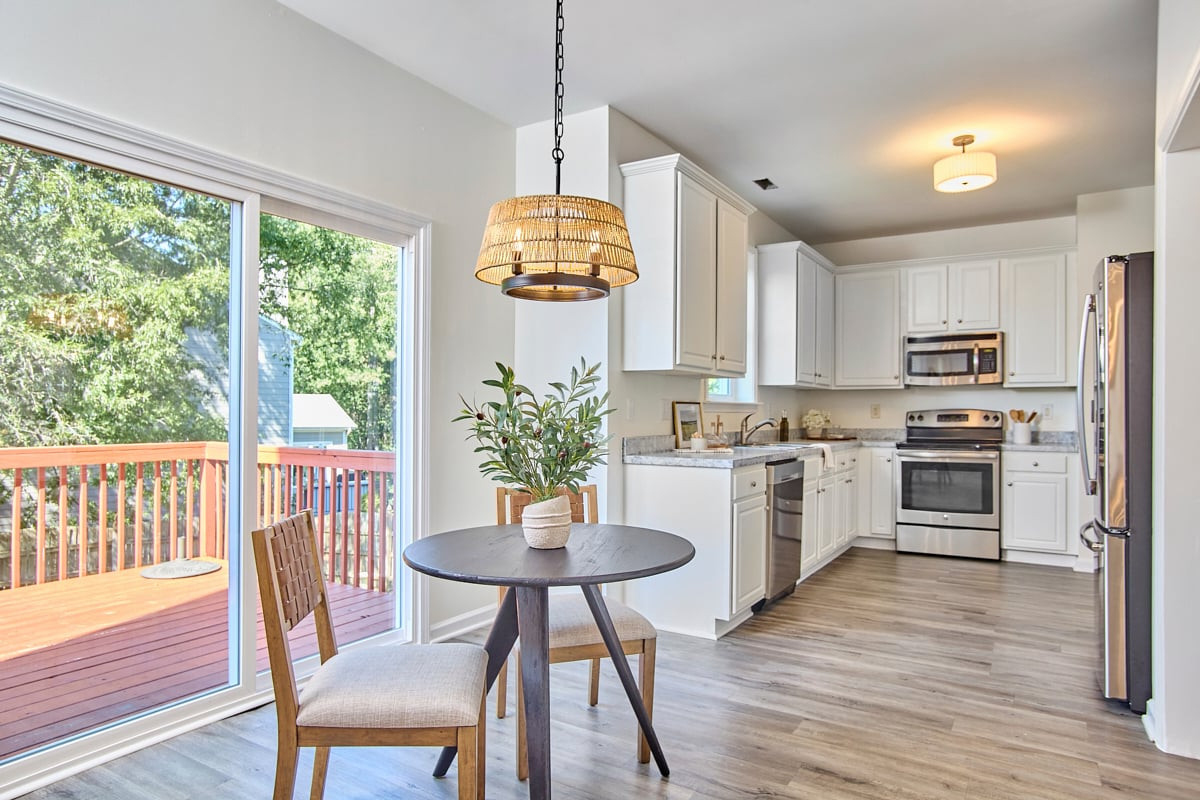
Bright white kitchen with stainless appliances, opening to a deck through sliding glass doors.
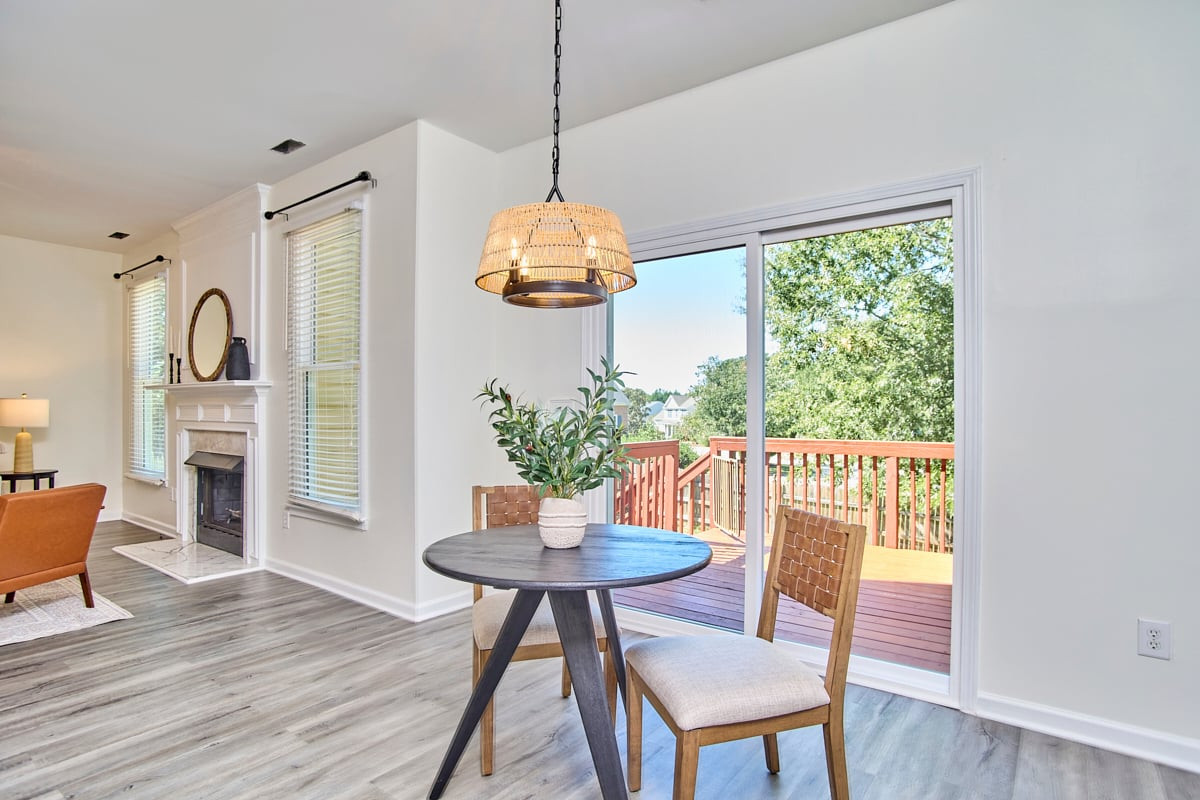
Dining area with round table beside a fireplace and sliding doors opening onto a deck.
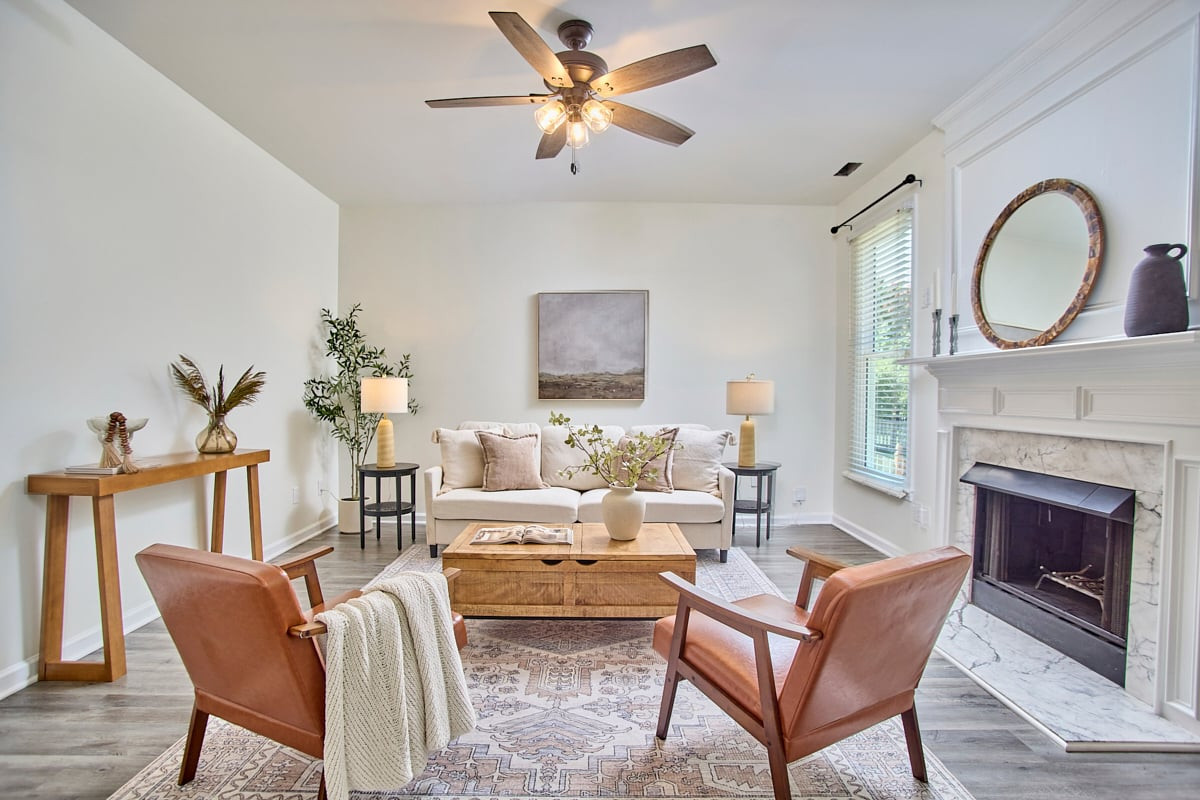
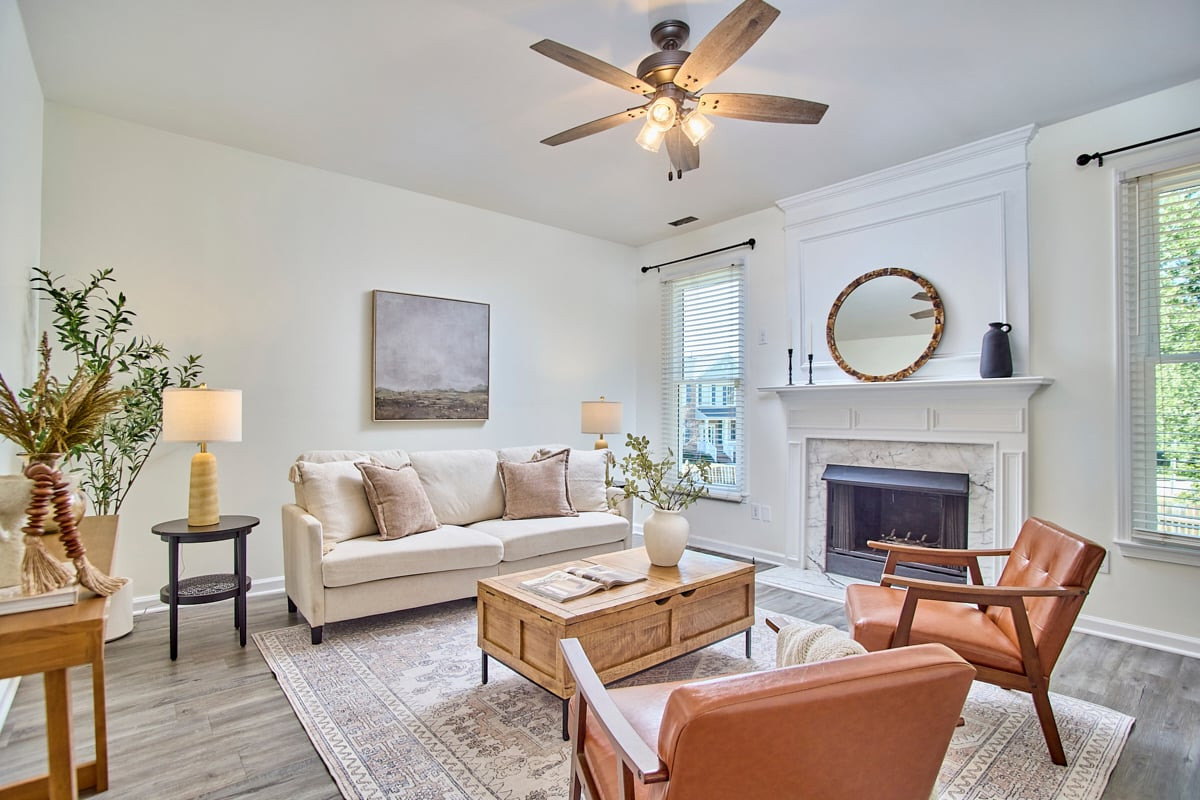
Living room with a marble fireplace, white sofa, and two leather armchairs.
Living room with a white fireplace, cream sofa, and leather armchairs.
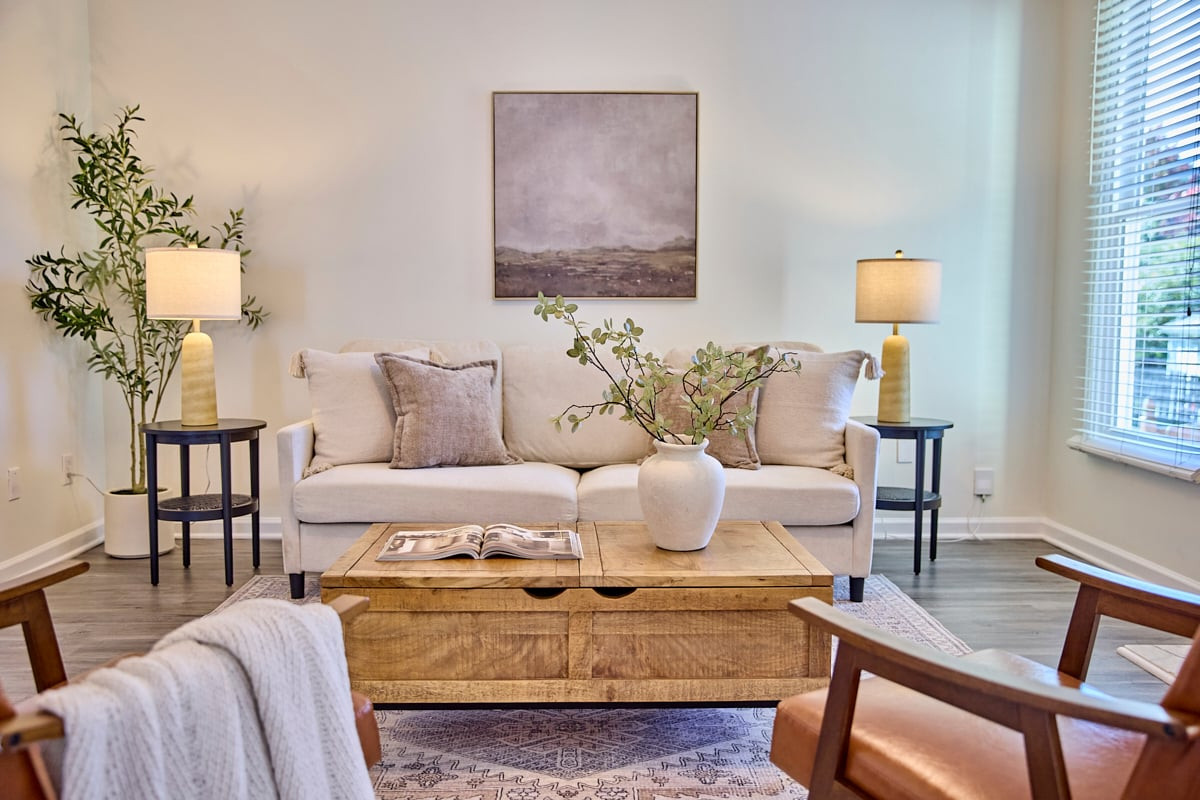
Staged living room with a neutral sofa, wood coffee table, and large windows.
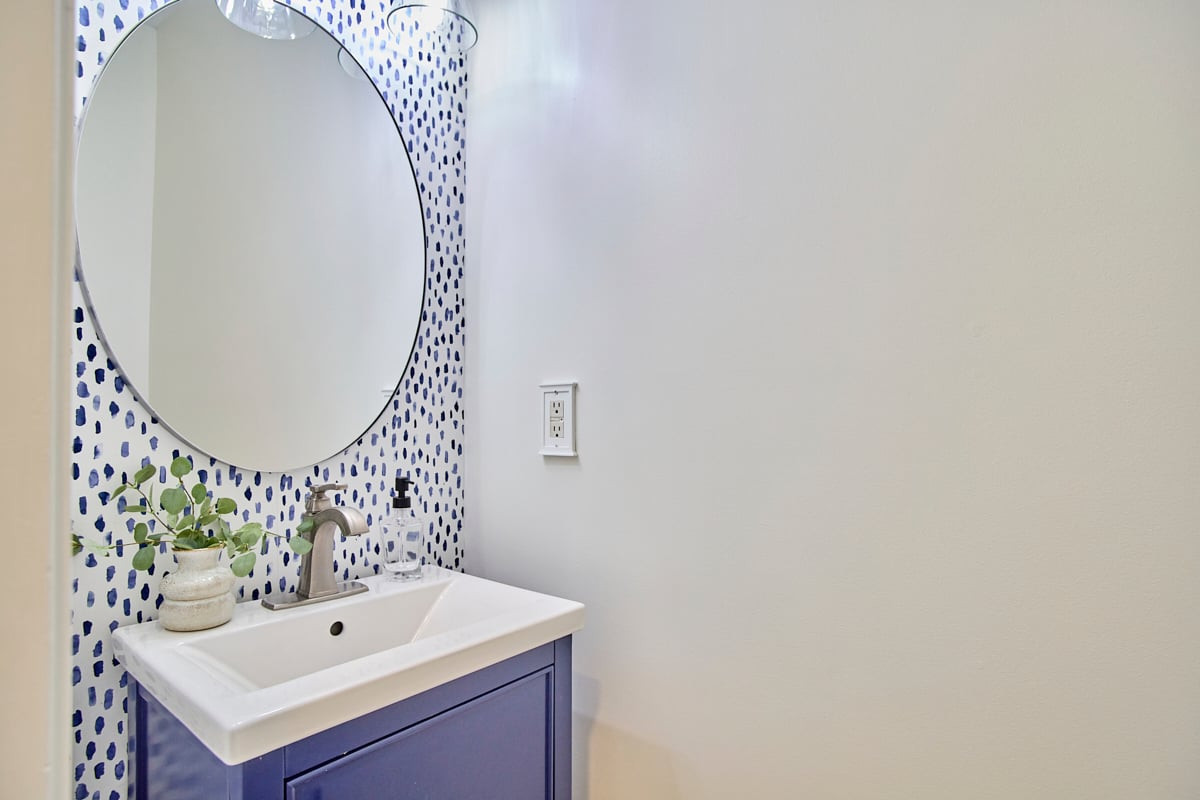
Bathroom vanity with a blue cabinet, patterned backsplash, and round mirror.
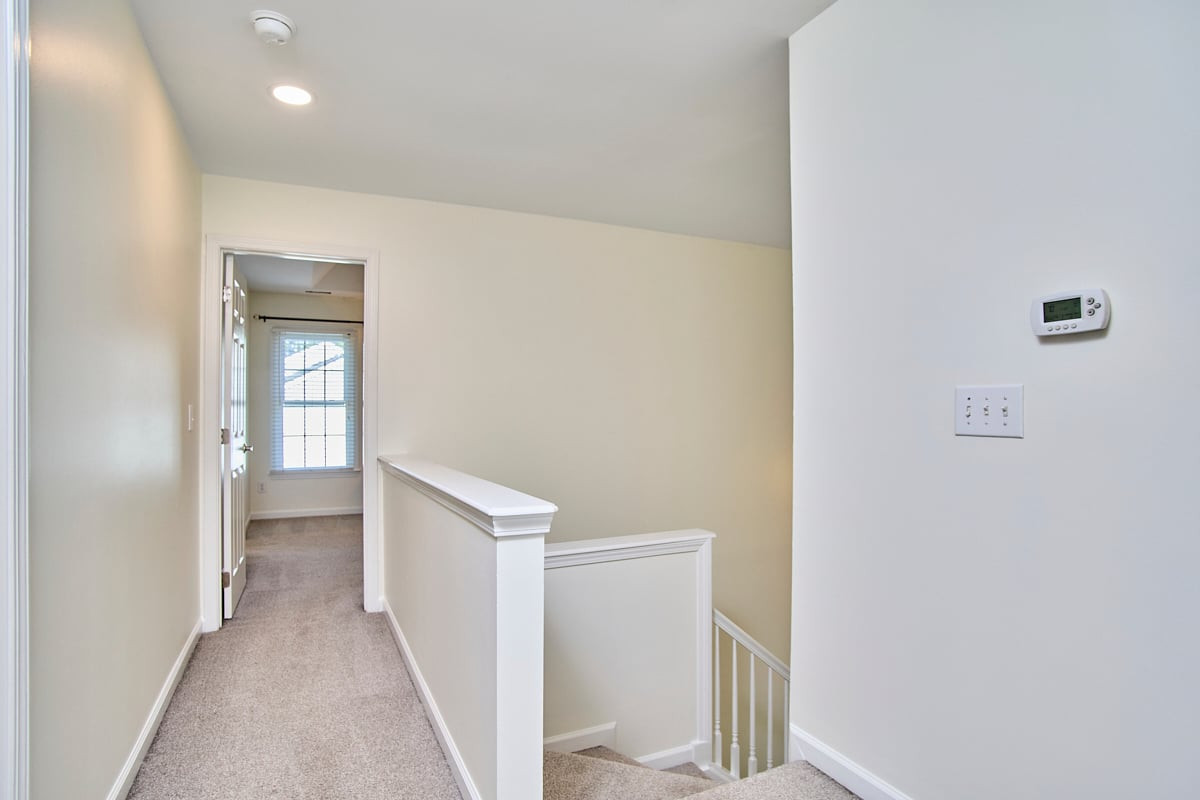
Carpeted upstairs hallway overlooking a staircase, with a doorway and window at the far end.
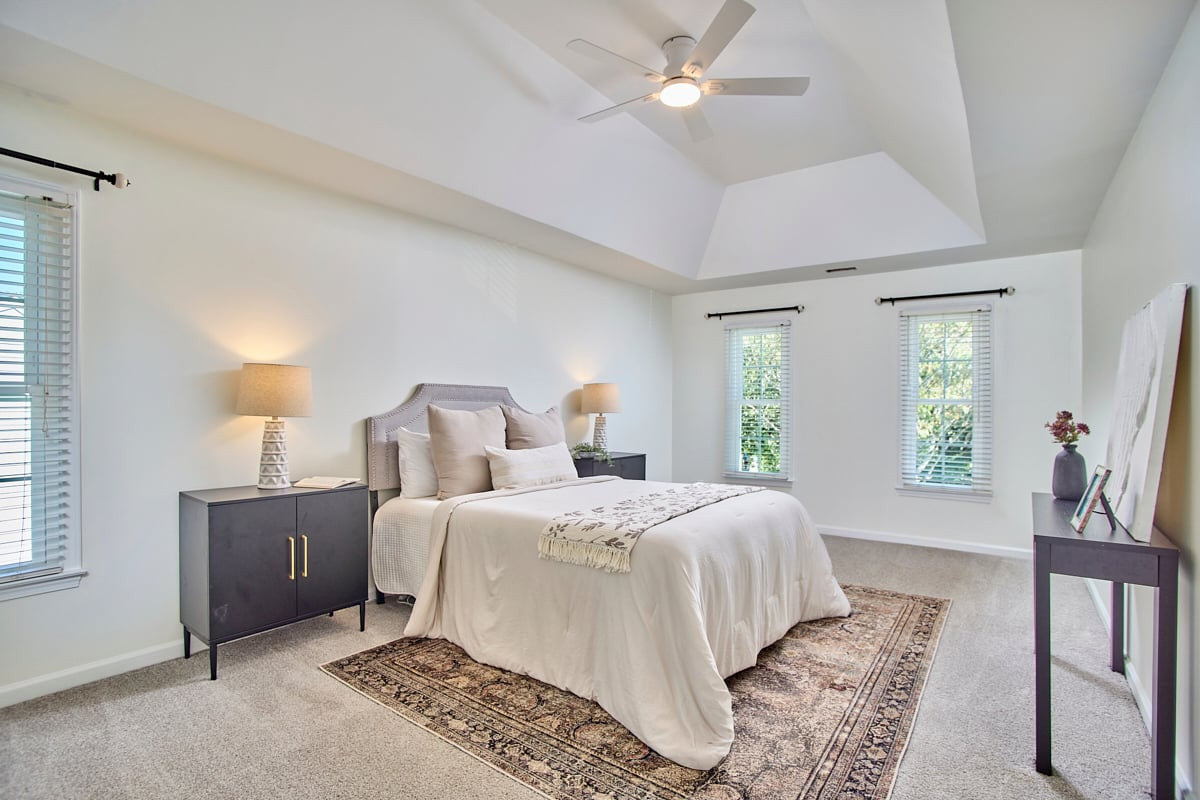
Staged bedroom with a white bed, patterned rug, and vaulted ceiling with a ceiling fan.
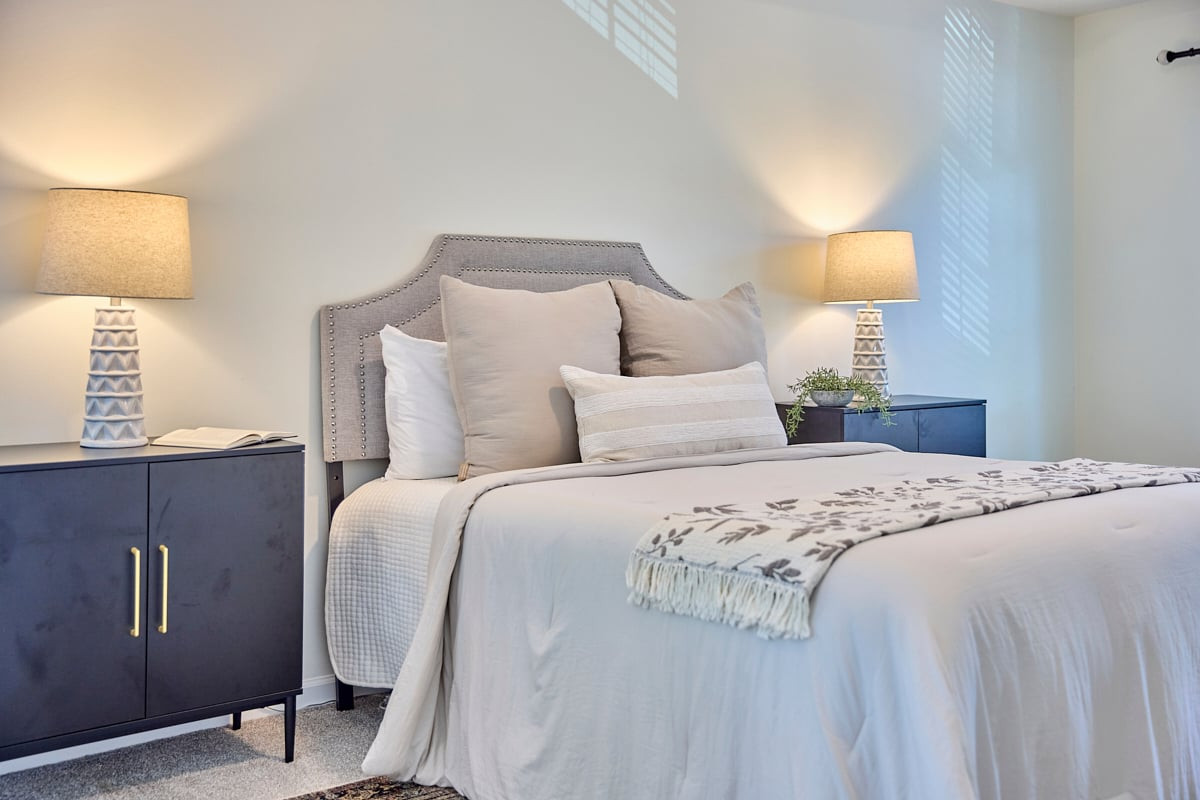
Staged bedroom with a tufted gray headboard, white bedding, and navy bedside cabinets.
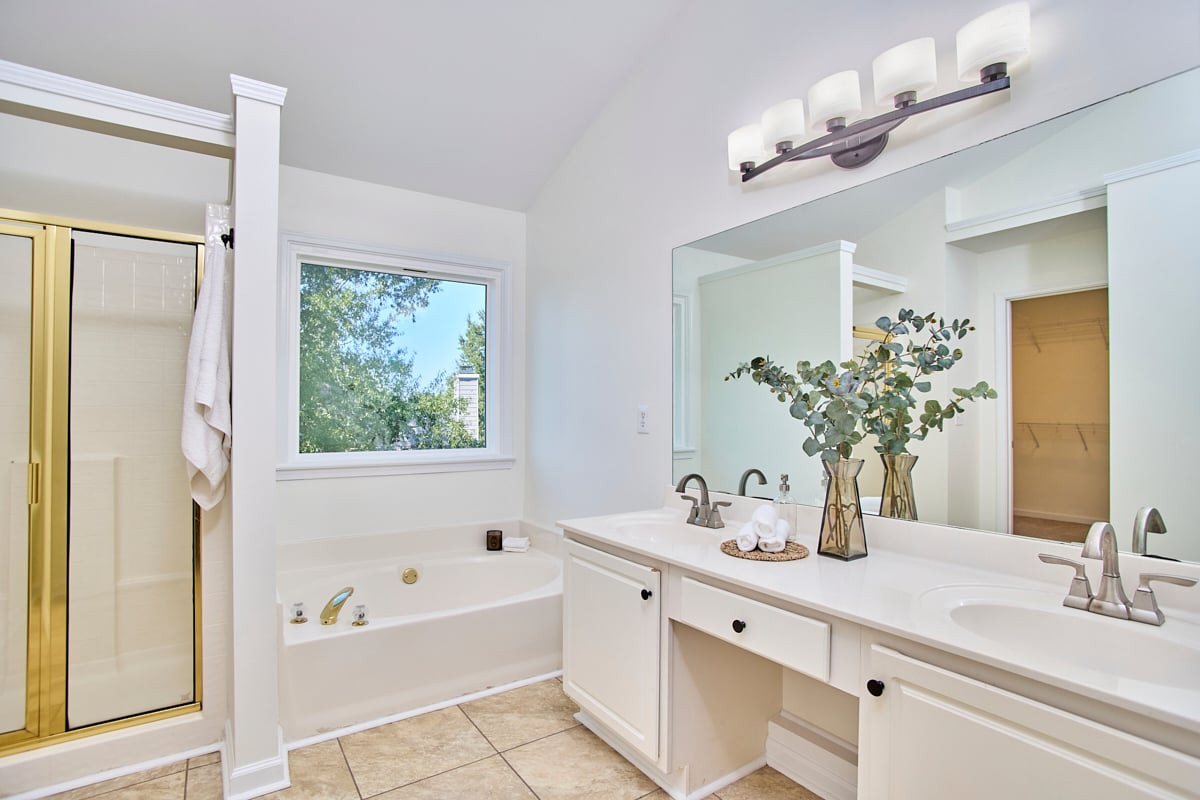
Bathroom with a double-sink vanity, soaking tub, and glass-enclosed shower.
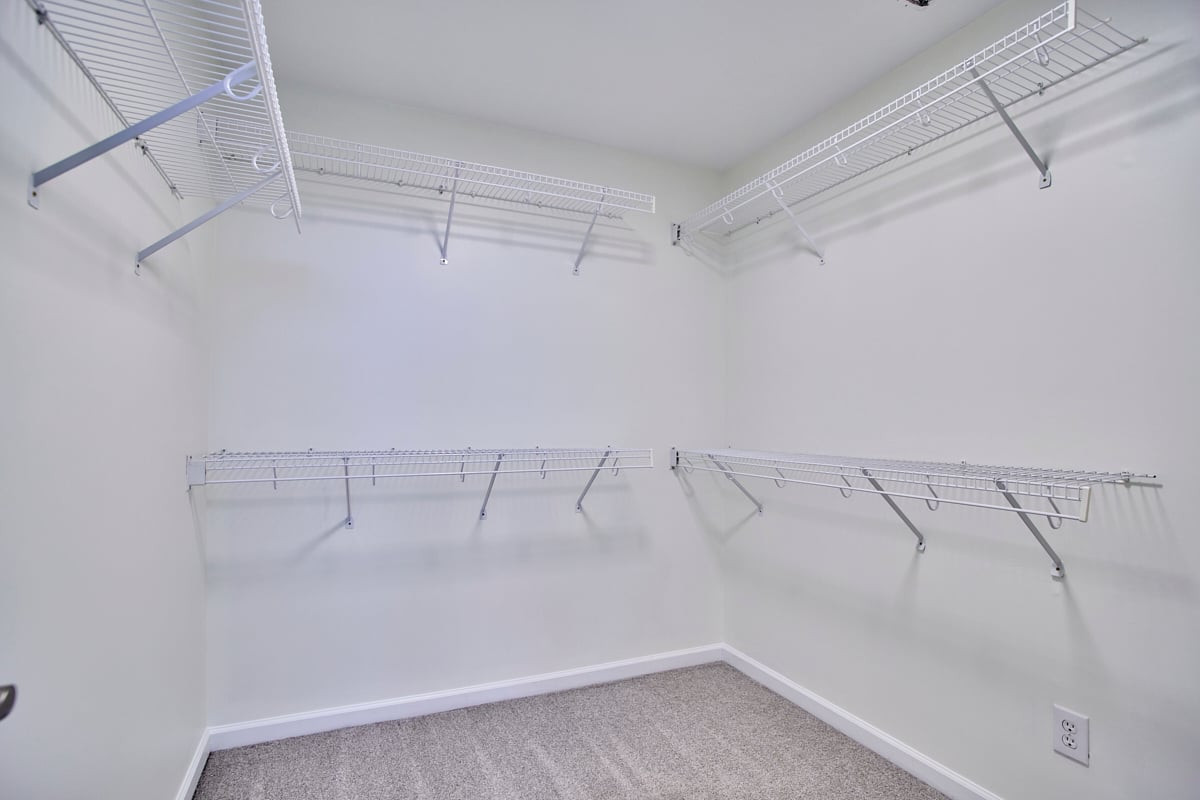
Walk-in closet with white wire shelving on three walls and carpeted floor.
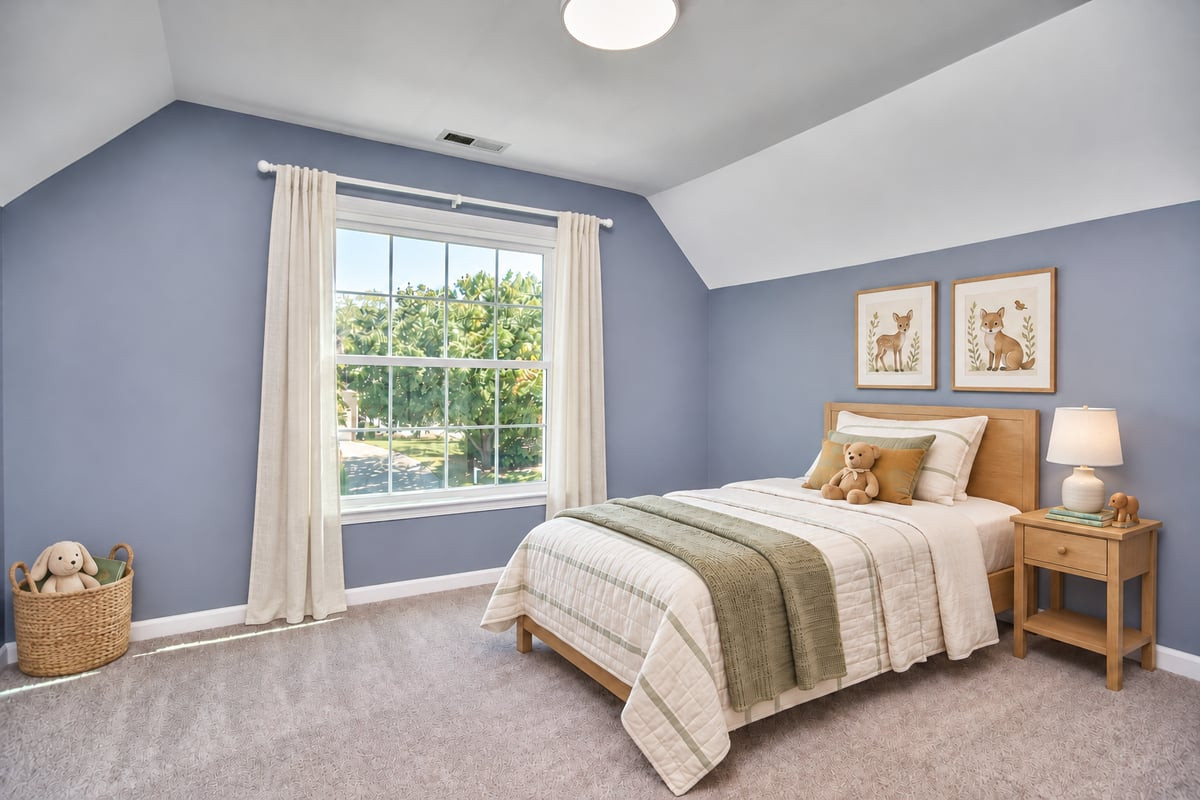
Bedroom with a neatly made bed, blue walls, and a large window overlooking leafy trees.
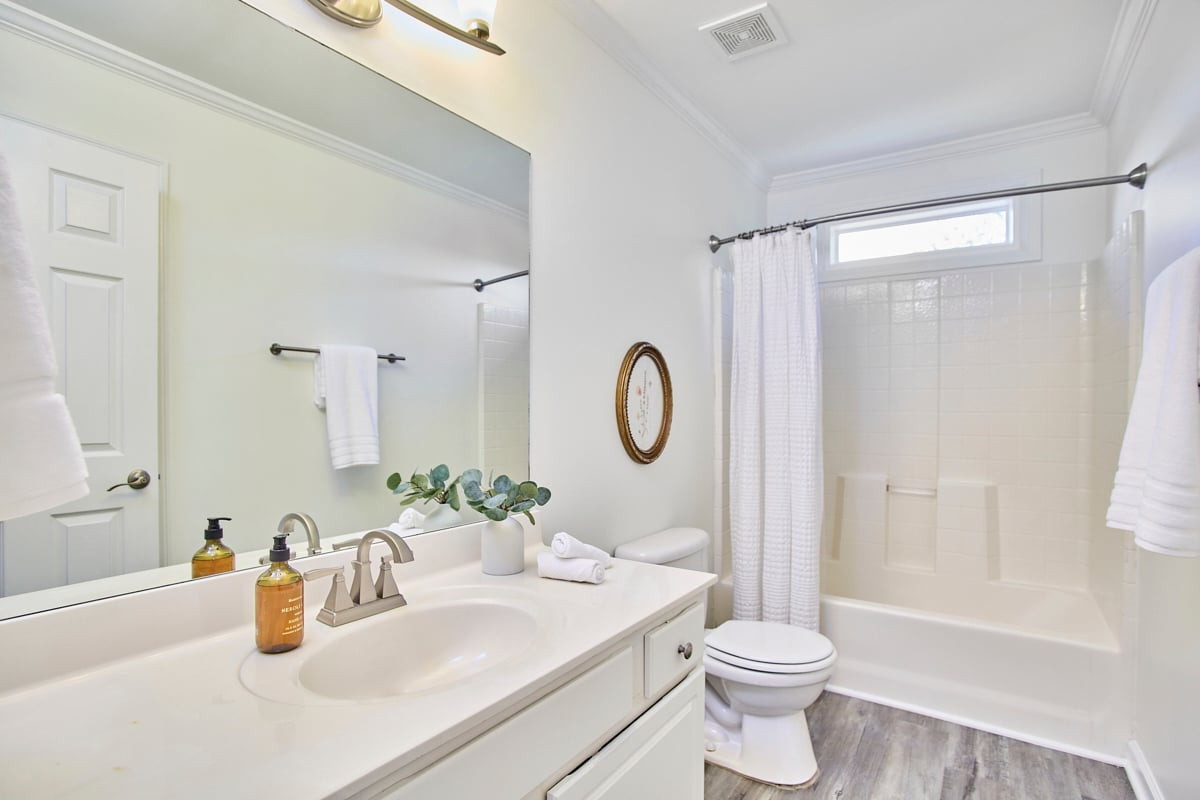
Bathroom with a white vanity, tiled tub and shower, and gray wood-look flooring.
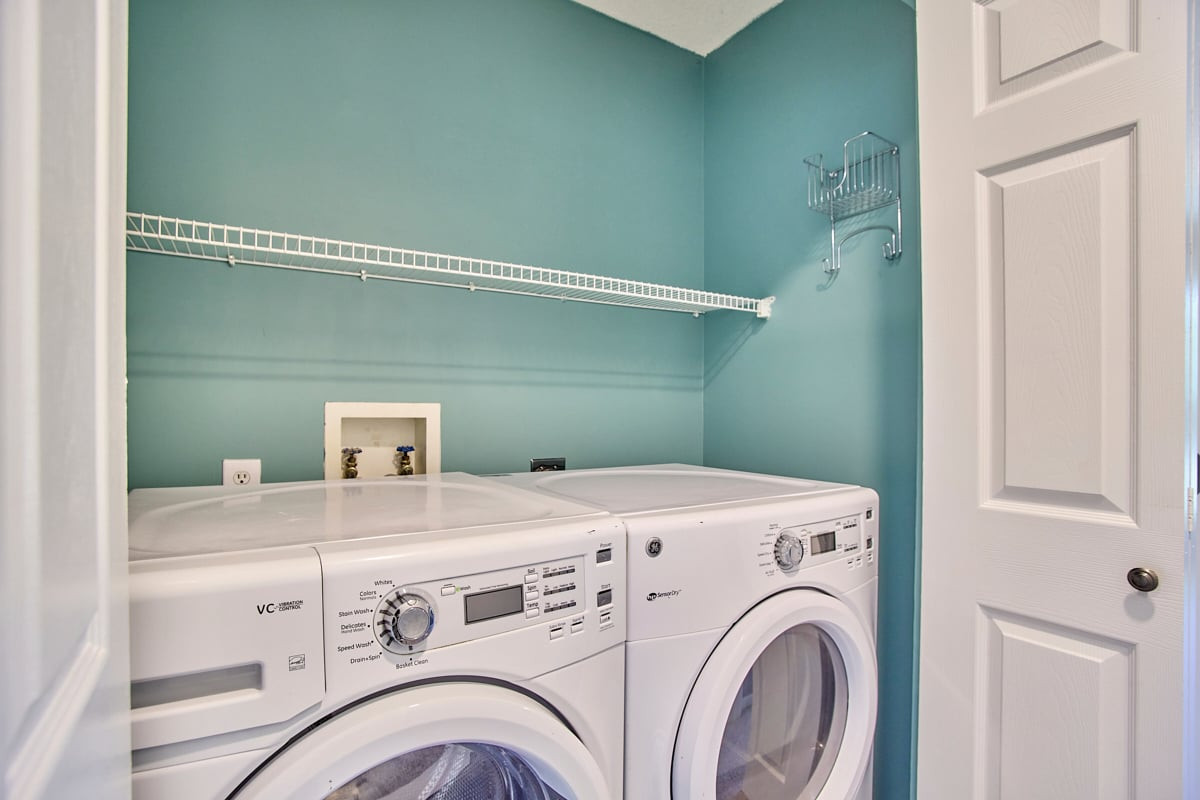
Laundry room with front-loading washer and dryer beneath a long wire shelf.
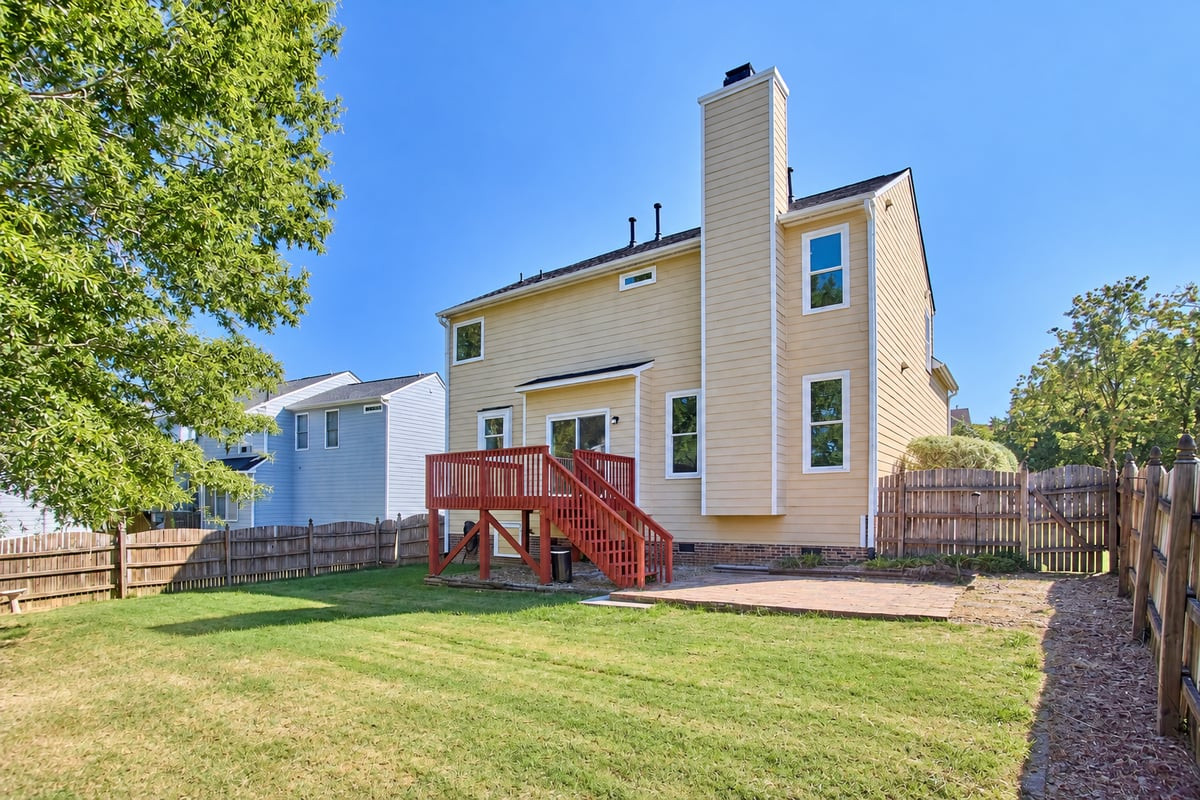
Rear of a beige two-story house with a red deck, fenced lawn, and patio.
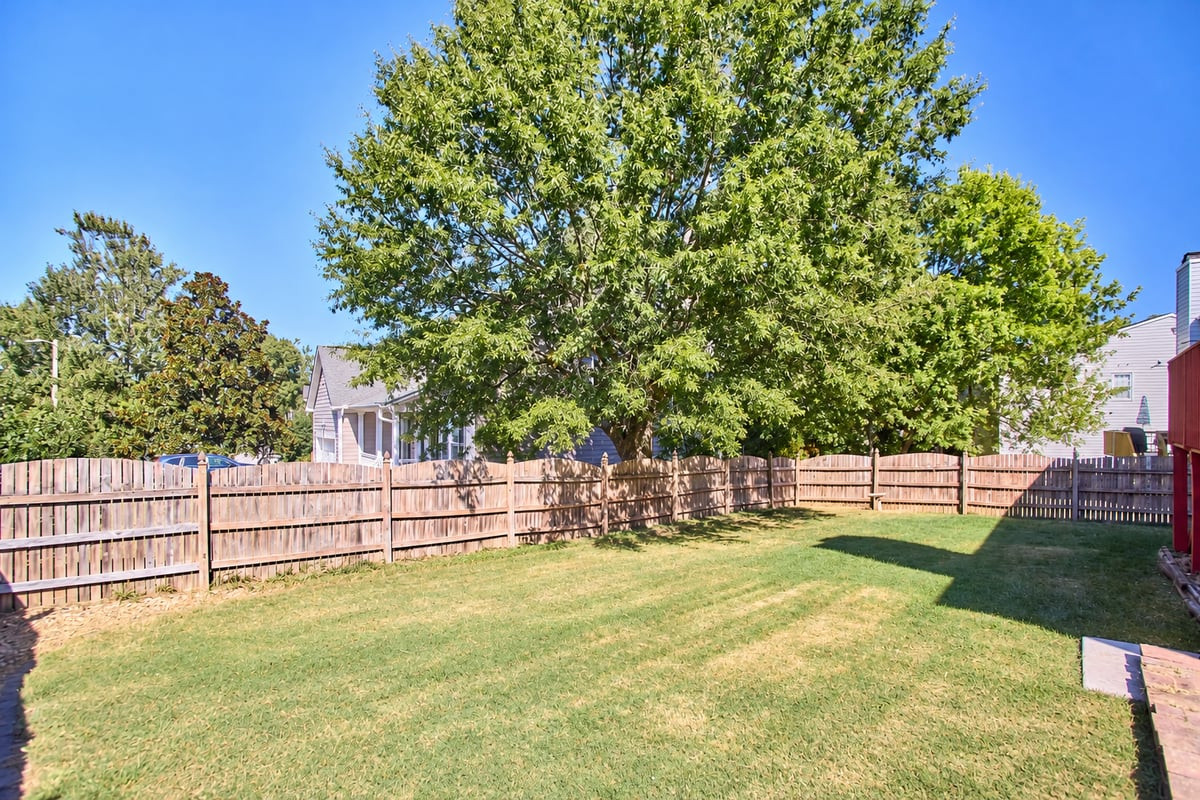
Fenced backyard with a broad lawn and a large shade tree.
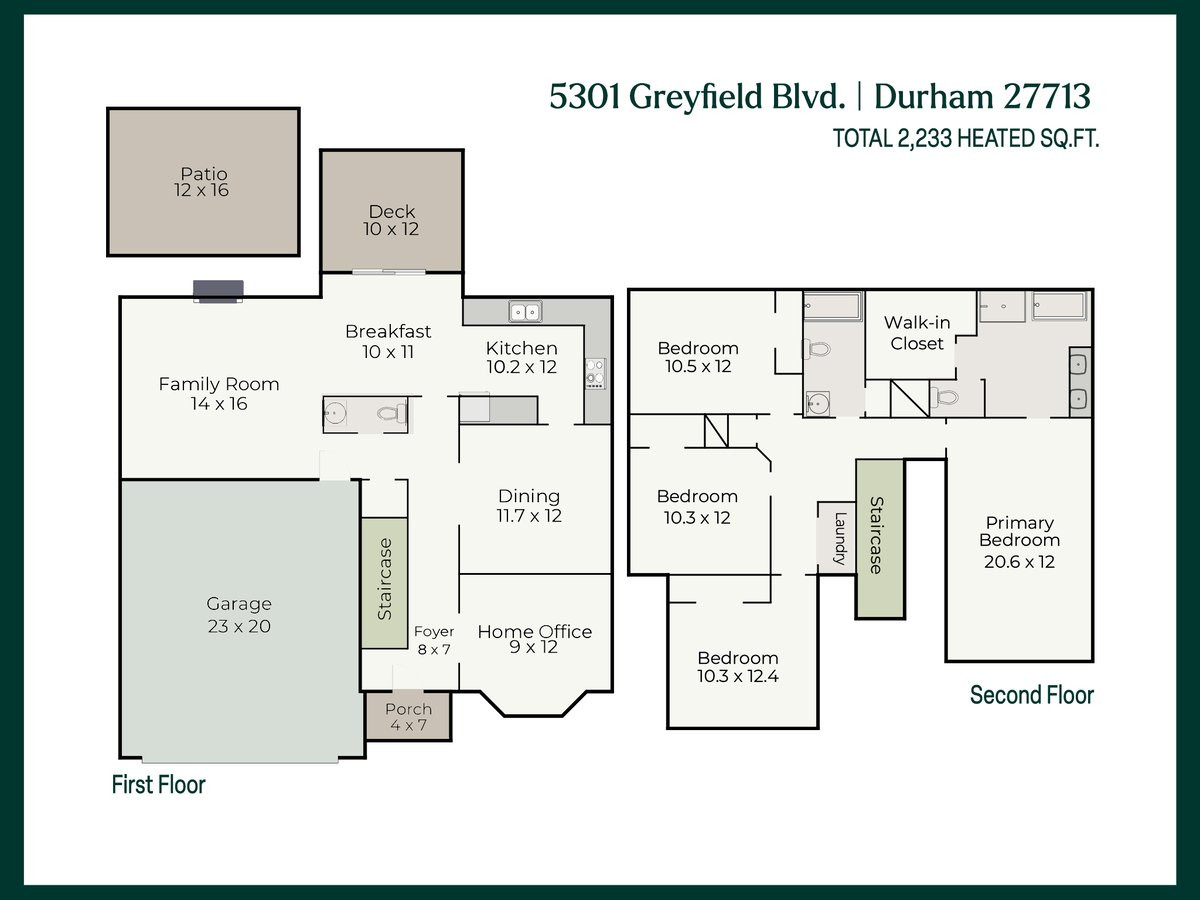
Floor plan for 5301 Greyfield Boulevard, showing first and second floors with room labels and dimensions.
SEE ALL PHOTOS
Two-story yellow-sided house with a stone entry, bay window, and double garage.
Entry foyer with a carpeted staircase, dark front door, and wood-look flooring.
Bright staged home office with a wood desk, upholstered chair, patterned rug, and tall windows.
Staged home office with a sculptural wood desk, upholstered chair, and large windows with blinds.
Dining room with a wooden table, upholstered chairs, patterned rug, and chandelier.
Dining room with a wooden table, upholstered chairs, and decorative wall paneling.
Bright renovated kitchen with white cabinetry, stone counters, and stainless steel appliances.
Bright kitchen with white cabinets, gray counters, stainless appliances, and a window over the sink.
Kitchen with white cabinets, a stone countertop, and a stainless steel refrigerator.
Bright white kitchen with stainless appliances, opening to a deck through sliding glass doors.
Dining area with round table beside a fireplace and sliding doors opening onto a deck.
Living room with a marble fireplace, white sofa, and two leather armchairs.
Living room with a white fireplace, cream sofa, and leather armchairs.
Staged living room with a neutral sofa, wood coffee table, and large windows.
Bathroom vanity with a blue cabinet, patterned backsplash, and round mirror.
Carpeted upstairs hallway overlooking a staircase, with a doorway and window at the far end.
Staged bedroom with a white bed, patterned rug, and vaulted ceiling with a ceiling fan.
Staged bedroom with a tufted gray headboard, white bedding, and navy bedside cabinets.
Bathroom with a double-sink vanity, soaking tub, and glass-enclosed shower.
Walk-in closet with white wire shelving on three walls and carpeted floor.
Bedroom with a neatly made bed, blue walls, and a large window overlooking leafy trees.
Bathroom with a white vanity, tiled tub and shower, and gray wood-look flooring.
Laundry room with front-loading washer and dryer beneath a long wire shelf.
Rear of a beige two-story house with a red deck, fenced lawn, and patio.
Fenced backyard with a broad lawn and a large shade tree.
Floor plan for 5301 Greyfield Boulevard, showing first and second floors with room labels and dimensions.
Listing courtesy of Nest Realty of the Triangle
For Sale

5301 Greyfield Boulevard

5301 Greyfield Boulevard, Durham, NC 27713

$525,000
Four bedrooms AND a dedicated office in Durham's Hope Valley Farms. NEW: windows, lighting, interior paint, water heater and low-maintenance PVC exterior trim. Large-capacity A/C replaced in 2023. First-floor luxury vinyl plank flooring. Separate dining room and eat-in kitchen. All bedrooms and laundry upstairs. Large deck, patio and fenced backyard. Oversized two-car garage. Short walk to the YMCA and elementary school within the neighborhood. All appliances included. Completely turn-key and ready for a quick move-in.

4
beds

3
baths

2,233 Sq.Ft. LIVING AREA

9,148 Sq.Ft. lot

Holly Hayes

Holly Hayes

Features & Amenities

Interior

  • total bedrooms4
  • Total bathrooms3
  • full bathrooms2
  • half bathroom1
  • Flooring Carpet, Luxury Vinyl
  • Fireplace Wood Burning
  • APPLIANCES Dryer, Disposal, Dishwasher, Electric Oven, Gas Water Heater, Microwave, Refrigerator, Stainless Steel Appliance(s), Washer
  • other interior Features Pantry, Tray Ceiling(s), Walk-in Closet(s)

Area & Lot

  • Status For Sale
  • Living Area2,233 Sq.Ft.
  • Total Area2,233 Sq.Ft.
  • Lot Area9,148 Sq.Ft.
  • MLS® ID10197749
  • TypeResidential
  • YEAR BUILT1998
  • NeighborhoodDurham
  • Architecture StylesTransitional
  • Elementary SchoolDurham - Southwest Elementary
  • Middle SchoolDurham - Sherwood Githens Middle
  • High SchoolDurham - Charles E Jordan Sr High School

Exterior

  • STORIES2
  • Garage Space2.0
  • water SourcePublic
  • roofShingle
  • parkingGarage
  • HEAT TYPEForced Air
  • AIR CONDITIONINGCentral Air
  • sewerPublic Sewer
  • SubstructureSlab
  • Disability FeaturesNo

Financial

  • Sales Price$525,000
  • HOA $33/mo
View Virtual Tour
Entry foyer with a carpeted staircase, dark front door, and wood-look flooring.

Schedule a Showing

I would love to show you this beautiful property. Please select your preferred date and time below. I will be in touch shortly to confirm your appointment.

Schedule a Showing

I would love to show you this beautiful property. Please select your preferred date and time below. I will be in touch shortly to confirm your appointment.

Thank you for your interest in 5301 Greyfield Boulevard, Durham, NC 27713. We are reviewing your request and will be in touch shortly!

Mortgage Calculator

Estimate your monthly mortgage payment, including the principal and interest, property taxes, and HOA. Adjust the values to generate a more accurate rate.

All estimates are provided for informational purposes only. Actual amounts may vary.
$0,000 Your Payment 20 15 65
$0,000 Your Payment

Durham

Explore

Work With Holly

Holly is your trusted partner. Her extensive experience, local expertise, and client-centric approach make her the perfect choice for all your real estate needs. She is eagerly looking forward to collaborating with you and assisting you in achieving your real estate goals.

Follow Me on Instagram